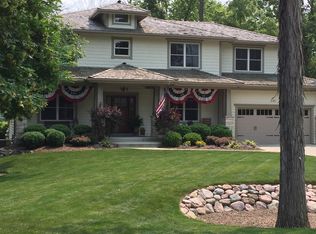
MULTIPLE OFFERS RECEIVED. BEST & FINAL DUE BY SUNDAY, MAY 10 4PM. Custom built in 2008 by Landmark Homes, this one-owner residence was thoughtfully designed as the final home in the community-allowing the owners to fully embrace and honor the natural beauty of the site. Every detail was carefully considered, with countless hours dedicated to creating a home that truly exceeds expectations. This property is tucked away in a highly sought-after cul-de-sac, and offers the perfect blend of privacy and family-friendly living. Set on a serene almost 1/2-acre wooded lot, you'll enjoy peaceful surroundings where deer often roam freely through your backyard-bringing nature right to your doorstep. With 3,000 sq. ft. of well designed living space featuring hardwood floors and custom moldings on first floor, an expansive chef inspired Kitchen features 6' x 3' island with breakfast bar, stainless appliances, white Shaker cabinets with beadboard, display shelves and wine rack; subway tile backsplash & honed leather granite tops. The spacious Breakfast Room featuring walls of windows overlooking almost half an acre of woods with slider to sizable deck. Expanded Family for more spacious living featuring a beautiful flush hearth stone fireplace with custom surround and exquisite custom built-in shelving between the Kitchen & Family Room. Enter the double door Office in front of house, for privacy. Mud room, off the 3.5 car garage has built in floor to ceiling custom cubbies for the whole family. Up the custom oak staircase is the convenient 2nd story Laundry Room, generous Primary Suite with soaker tub & separate shower & 2 walk-in closets! 3 other family bedrooms & bath complete the 2nd story. The English basement is roughed in for bath and ready for your finishes.
Contingent
$550,000
676 Framingham Ct, Gurnee, IL 60031
4beds
3,040sqft
Single Family Residence
Built in 2008
0.48 Acres Lot
$-- Zestimate®
$181/sqft
$35/mo HOA
What's special
Slider to sizable deckCustom oak staircaseExpansive chef inspired kitchenStainless appliancesSubway tile backsplashHoned leather granite tops
- 64 days |
- 113 |
- 0 |
Zillow last checked:
Listing updated:
Listed by:
Therese Schaefer 847-878-0963,
Berkshire Hathaway HomeServices Chicago
Source: MRED as distributed by MLS GRID,MLS#: 12606661

Facts & features
Interior
Bedrooms & bathrooms
- Bedrooms: 4
- Bathrooms: 3
- Full bathrooms: 2
- 1/2 bathrooms: 1
Rooms
- Room types: Breakfast Room, Office, Mud Room
Primary bedroom
- Features: Flooring (Carpet), Window Treatments (All), Bathroom (Full)
- Level: Second
- Area: 238 Square Feet
- Dimensions: 17X14
Bedroom 2
- Features: Flooring (Carpet), Window Treatments (All)
- Level: Second
- Area: 238 Square Feet
- Dimensions: 17X14
Bedroom 3
- Features: Flooring (Carpet), Window Treatments (All)
- Level: Second
- Area: 156 Square Feet
- Dimensions: 13X12
Bedroom 4
- Features: Flooring (Carpet), Window Treatments (All)
- Level: Second
- Area: 196 Square Feet
- Dimensions: 14X14
Breakfast room
- Features: Flooring (Hardwood)
- Level: Main
- Area: 132 Square Feet
- Dimensions: 12X11
Dining room
- Features: Flooring (Hardwood)
- Level: Main
- Area: 168 Square Feet
- Dimensions: 14X12
Family room
- Features: Flooring (Hardwood)
- Level: Main
- Area: 336 Square Feet
- Dimensions: 21X16
Kitchen
- Features: Kitchen (Eating Area-Breakfast Bar, Eating Area-Table Space, Pantry-Closet), Flooring (Hardwood)
- Level: Main
- Area: 247 Square Feet
- Dimensions: 19X13
Laundry
- Features: Flooring (Vinyl)
- Level: Second
- Area: 56 Square Feet
- Dimensions: 8X7
Living room
- Features: Flooring (Hardwood)
- Level: Main
- Area: 168 Square Feet
- Dimensions: 14X12
Mud room
- Features: Flooring (Ceramic Tile)
- Level: Main
- Area: 42 Square Feet
- Dimensions: 7X6
Office
- Features: Flooring (Hardwood)
- Level: Main
- Area: 144 Square Feet
- Dimensions: 12X12
Heating
- Natural Gas, Forced Air
Cooling
- Central Air
Appliances
- Included: Range, Microwave, Dishwasher, Refrigerator, Washer, Dryer, Disposal, Stainless Steel Appliance(s), Humidifier
- Laundry: Upper Level
Features
- Cathedral Ceiling(s)
- Flooring: Hardwood
- Basement: Unfinished,Bath/Stubbed,Daylight
- Attic: Unfinished
Interior area
- Total structure area: 0
- Total interior livable area: 3,040 sqft
Property
Parking
- Total spaces: 3
- Parking features: Asphalt, Garage Door Opener, Yes, Garage Owned, Attached, Garage
- Attached garage spaces: 3
- Has uncovered spaces: Yes
Accessibility
- Accessibility features: No Disability Access
Features
- Stories: 2
- Patio & porch: Deck
Lot
- Size: 0.48 Acres
- Features: Cul-De-Sac, Landscaped, Wooded
Details
- Parcel number: 07264020190000
- Special conditions: None
- Other equipment: Ceiling Fan(s), Sump Pump
Construction
Type & style
- Home type: SingleFamily
- Architectural style: Colonial
- Property subtype: Single Family Residence
Materials
- Cedar
- Foundation: Concrete Perimeter
- Roof: Shake
Condition
- New construction: No
- Year built: 2008
Details
- Builder model: EXPANDED NANTUCKET
Utilities & green energy
- Electric: Circuit Breakers
- Sewer: Public Sewer
- Water: Lake Michigan
Community & HOA
Community
- Features: Park, Lake, Curbs, Sidewalks, Street Lights, Street Paved
- Subdivision: Providence Oaks
HOA
- Has HOA: Yes
- Services included: Insurance
- HOA fee: $415 annually
Location
- Region: Gurnee
Financial & listing details
- Price per square foot: $181/sqft
- Tax assessed value: $426,015
- Annual tax amount: $11,914
- Date on market: 5/7/2026
- Ownership: Fee Simple
Estimated market value
Zestimate®
Not available
Estimated sales range
Not available
Rent Zestimate®
Not available
Price history
| Date | Event | Price |
|---|---|---|
| 5/11/2026 | Contingent | $550,000$181/sqft |
Source: | ||
| 5/7/2026 | Listed for sale | $550,000+31%$181/sqft |
Source: | ||
| 10/23/2018 | Listing removed | $419,900$138/sqft |
Source: Berkshire Hathaway HomeServices KoenigRubloff Realty Group #09922857 Report a problem | ||
| 8/30/2018 | Pending sale | $419,900$138/sqft |
Source: Berkshire Hathaway HomeServices KoenigRubloff Realty Group #09922857 Report a problem | ||
| 8/23/2018 | Listed for sale | $419,900$138/sqft |
Source: Berkshire Hathaway HomeServices KoenigRubloff Realty Group #09922857 Report a problem | ||
| 4/24/2018 | Pending sale | $419,900$138/sqft |
Source: Berkshire Hathaway HomeServices KoenigRubloff Realty Group #09922857 Report a problem | ||
| 4/20/2018 | Listed for sale | $419,900-31.3%$138/sqft |
Source: Berkshire Hathaway HomeServices KoenigRubloff #09922857 Report a problem | ||
| 11/4/2008 | Sold | $611,467$201/sqft |
Source: | ||
Public tax history
| Year | Property taxes | Tax assessment |
|---|---|---|
| 2024 | $11,914 +3% | $149,076 +5% |
| 2023 | $11,566 -10.3% | $141,991 +7.7% |
| 2022 | $12,894 +10.5% | $131,827 -3.2% |
| 2021 | $11,668 +3.3% | $136,152 +6.8% |
| 2020 | $11,294 +2.9% | $127,478 +3% |
| 2019 | $10,971 -5.1% | $123,777 -6.9% |
| 2018 | $11,561 | $133,018 +2.9% |
| 2017 | $11,561 -6.2% | $129,207 -4.5% |
| 2016 | $12,320 +4.2% | $135,301 +5.4% |
| 2015 | $11,819 +3% | $128,321 +6.3% |
| 2014 | $11,473 -6.7% | $120,731 -11.8% |
| 2012 | $12,299 +4.9% | $136,926 -22.5% |
| 2011 | $11,729 -6.1% | $176,704 +3.1% |
| 2010 | $12,496 +25.8% | $171,381 +15% |
| 2009 | $9,934 +884.7% | $148,994 +891.9% |
| 2008 | $1,009 | $15,021 |
Find assessor info on the county website
Monthly payment
Est. payment$--/mo
Payment breakdown
Explore the cost of this home by adjusting the details. Changes won't be saved.Principal & interest
$1,547Mortgage insurance
$0Property taxes
$170Home insurance
$105HOA fees
$0Utilities
Not includedAll calculations are estimates and provided by Zillow, Inc. for informational purposes only. Actual amounts may vary.
HOA fees may include property taxes on listings classified as Co-Ops. Contact the listing agent and/or owner for fee details.
Mortgage interest rates are dependent on a number of factors, including credit score, down payment, and repayment length. Interest rate data provided by Zillow Group Marketplace, Inc. as of 1/1/1970 from various mortgage lenders with which we have lead or other similar arrangements; the Estimated Payment is an average of those rates.
See how much you could borrow to make a competitive offer.
Climate risks
Neighborhood: 60031
Nearby schools
GreatSchools rating
- 5/10Woodland Elementary SchoolGrades: 1-3Distance: 3 mi
- 5/10Woodland Middle SchoolGrades: 6-8Distance: 1.8 mi
- 9/10Warren Township High SchoolGrades: 9-12Distance: 3.6 mi
Schools provided by the listing agent
- Elementary: Woodland Elementary School
- Middle: Woodland Intermediate School
- High: Warren Township High School
- District: 50
Source: MRED as distributed by MLS GRID. This data may not be complete. We recommend contacting the local school district to confirm school assignments for this home.
- $646,7004 bd4 ba3k sqft692 Framingham Ct, Gurnee, IL 60031Off Market
Save 
- $87,639-- bd-- ba-- sqft33473 N Angelo Ave, Gurnee, IL 60031Off Market
Save - $554,5005 bd3 ba2.8k sqft664 Framingham Ct, Gurnee, IL 60031Off Market
Save - $518,9003 bd2 ba2.2k sqft695 Framingham Ct, Gurnee, IL 60031Off Market
Save - $576,5004 bd3 ba2.9k sqft665 Angelo Ave, Gurnee, IL 60031Off Market
Save - $560,6004 bd2 ba2.7k sqft652 Framingham Ct, Gurnee, IL 60031Off Market
Save - $35,9020.33 Acres730 Cohasset Ct, Gurnee, IL 60031Off Market
Save - $573,8004 bd3 ba2.8k sqft653 Angelo Ave, Gurnee, IL 60031Off Market
Save
A local agent can set up tours, give advice and negotiate with sellers.
Similar homes
- $515,0004 bd3 ba2.3k sqft827 Hartford Dr, Gurnee, IL 60031Active
Save
MLS ID #12661916, Jodi Cinq-Mars, Keller Williams North Shore West. MRED as distributed by MLS GRID - $520,0004 bd4 ba2.1k sqft16888 W Orchard Valley Dr, Gurnee, IL 60031Active
Save
MLS ID #12658065, Jackson Sanderson, Berkshire Hathaway HomeServices Chicago. MRED as distributed by MLS GRID - $499,9994 bd3 ba2.4k sqft1121 Williamsburg Cir, Grayslake, IL 60030New
Save
MLS ID #12700993, Silvia Carmona, Jason Mitchell Real Estate IL. MRED as distributed by MLS GRID - $524,9004 bd3 ba2.3k sqft18461 W Meander Dr N, Grayslake, IL 60030Active
Save
MLS ID #12684802, Brenda Bersani, Baird & Warner. MRED as distributed by MLS GRID - $499,0004 bd3 ba3.8k sqft14410 W Jody Ln, Wadsworth, IL 60083New
Save MLS ID #12630316, Deborah Miller Cohen, Baird & Warner. MRED as distributed by MLS GRID - $519,0004 bd3 ba1.5k sqft1501 Amos Bennett St, Grayslake, IL 60030New
Save MLS ID #12696366, Connie Barhorst, CSC, Baird & Warner. MRED as distributed by MLS GRID - $600,0004 bd3 ba2.7k sqft753 W Trl N, Grayslake, IL 60030New
Save MLS ID #12696297, Jodi Cinq-Mars, Keller Williams North Shore West. MRED as distributed by MLS GRID - $679,0004 bd3 ba4.3k sqft7449 Brentwood Ln, Gurnee, IL 60031Active
Save MLS ID #12636162, William Folger, Blue Fence Real Estate Inc.. MRED as distributed by MLS GRID - $700,0004 bd2 ba2.6k sqft151 Park Ave, Grayslake, IL 60030New
Save MLS ID #12691132, Robin Marshall, CSC, @properties Christie's International Real Estate. MRED as distributed by MLS GRID - $599,0004 bd3 ba2.7k sqft1145 Weeping Willow Ln, Libertyville, IL 60048New
Save MLS ID #12695353, Jamie Roth, SFR, Engel & Voelkers Chicago North Shore. MRED as distributed by MLS GRID - $449,5005 bd4 ba2.6k sqft3148 Concord Ln, Wadsworth, IL 60083New
Save MLS ID #12697464, Barbara Bloomfield, Keller Williams Success Realty. MRED as distributed by MLS GRID - $749,0005 bd3 ba3.5k sqft7510 Clarewood Ln, Gurnee, IL 60031Active
Save MLS ID #12675786, Jane Lee, RE/MAX Top Performers. MRED as distributed by MLS GRID - $599,0004 bd3 ba3.7k sqft13862 W Adams Rd, Wadsworth, IL 60083Active
Save MLS ID #12662467, Jacqueline Koukol, Coldwell Banker Realty. MRED as distributed by MLS GRID - $475,0004 bd3 ba2.7k sqft1189 Kevington Dr, Antioch, IL 60002New
Save MLS ID #12699354, Ashley Morton, CSC, Real Broker, LLC. MRED as distributed by MLS GRID - $550,0003 bd3 ba1.6k sqft907 N Quentin Rd, Palatine, IL 60067New
Save MLS ID #12696803, Jen Ortman, Berkshire Hathaway HomeServices Starck Real Estate. MRED as distributed by MLS GRID - $499,9004 bd4 ba2.9k sqft4322 25th STREET, Kenosha, WI 53144Active
Save MLS ID #1970759, Daniel Kroll. WIREX MLS - $615,0004 bd4 ba2.1k sqft249 Pontiac Ln, Vernon Hills, IL 60061New
Save MLS ID #12694751, Tim Dannegger, Solid Realty Services Inc. MRED as distributed by MLS GRID - $460,0005 bd3 ba2.7k sqft360 Southwind Ct, Lake Villa, IL 60046Active
Save MLS ID #12685859, Natalia Kornileva, Gold & Azen Realty. MRED as distributed by MLS GRID - $824,9005 bd4 ba2.5k sqft1329 Calamus Ln, Grayslake, IL 60030New
Save MLS ID #12688953, Connie Barhorst, CSC, Baird & Warner. MRED as distributed by MLS GRID - $499,9004 bd3 ba2.5k sqft804 N Wente Ct, Palatine, IL 60074New
Save MLS ID #12691720, Susan Sullivan, ABR,GRI, @properties Christie's International Real Estate. MRED as distributed by MLS GRID
Message
- Illinois
- Lake County
- Gurnee
- 60031
- 676 Framingham Ct