Skip main navigation
Closed
  • $335,000

    676 Fraser St SE, Atlanta, GA 30315

    1beds
    870sqft
    Townhouse
    Built in 2020
    435 Square Feet Lot
    $308,500 Zestimate®
    $385/sqft
    $1,922 Estimated rent

    Home value

    $308,500

    $284,000 - $333,000

    $1,922/mo

    Zestimate® history
    Loading
    Loading...

    Owner options

    List your home for rent

    $1,922/mo

    Rent Zestimate®

    Find your next renter with Zillow Rental Manager. Plus, with online applications, you can quickly screen prospective tenants – for free.

    Learn more

    $1,922/mo

    Rent Zestimate®

    Refinance and save

    $2,135/mo

    Est. payment

    Refinancing to a lower rate could help reduce your monthly payments and save thousands over the life of the loan.

    See today's rates

    $2,135/mo

    Est. payment

    Explore your selling options

    Work with a Zillow partner agent

    Leverage their expertise and Zillow's premium Showcase listings to get your home seen by more buyers.

    Get started

    List with your own agent

    Get your home in front of millions of buyers by listing it on Zillow.

    Learn how to do it

    Sell it yourself

    Take full control of how buyers see your home on Zillow by listing For Sale by Owner (FSBO).

    List your home

    What's special

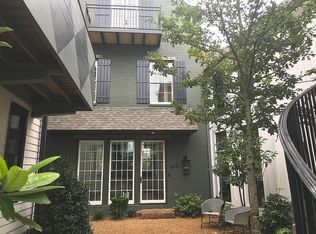
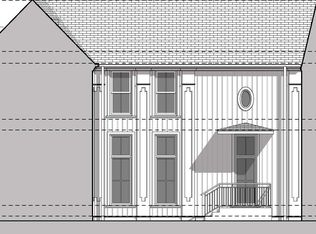
    ONE of a KIND Townhouse by Hedgewood Homes. Built in 2020 with all the upgrades. Enjoy the Coolest One Bedroom, One Bathroom Townhouse with Two Deeded/Assigned Parking Spaces. Enter into a Gorgeous, Private Courtyard with Lush Flora, Fauna and Spots to sit-out and socialize with your new neighbors. Once you enter the unit you are greeted with an open space, Over 10 foot ceilings, curved, bull-nosed walls, Sleek-Circa Lighting, site finished hardwood floors on both levels and oversized windows and doors allowing lots of natural light. All custom window treatments from GA Blinds Company in total $9,000 with remain with the unit. Quartz Counter tops including the island which can host 4 to 5 barstools. Custom crafted cabinetry so beautiful it looks like art including shelving and pantry. All electric stainless steel appliances. Small Outdoor fenced space for plants, pet, or privacy just off the kitchen. Upstairs houses the Primary Bedroom, primary bathroom and the laundry. The Spa bathroom has a large wall-in shower with seamless glass walls and door, quartz countertops with loads of room for pampering, designer tile on the floor and a skyline view of Downtown from the window. Stunning Primary Bedroom boasts circa lighting, custom blinds and black-out curtains, two large separate closets, high-ceilings, and hardwood floors. Stackable Laundry in closet to remain with sale of home. In the neighborhood enjoy the private pool and lounging area for the residents, tucked away behind Bass Street. Summerhill is the real star of this listing, walk-able to restaurants, shopping, Publix, Nail Salon, Day Spa, Wine Shop, Brewery, Wood Chapel BBQ, BIG Softie and Grant Park.

    Zillow last checked:

    Listing updated:

    Listed by:

    Ashley Bynum 404-480-4663,

    Ansley RE|Christie's Int'l RE

    Bought with:

    Matthew Rinker, 419512

    Chapman Hall Premier, Realtors

    Source: GAMLS,MLS#: 10384352MLS Logo

    Facts & features

    Interior

    Bedrooms & bathrooms
    • Bedrooms: 1
    • Bathrooms: 1
    • Full bathrooms: 1
    Rooms
    • Room types: Other
    Kitchen
    • Features: Kitchen Island, Pantry
    Heating
    • Central, Electric
    Cooling
    • Central Air, Electric
    Appliances
    • Included: Dishwasher, Disposal, Dryer, Electric Water Heater, Microwave, Refrigerator, Washer
    • Laundry: In Hall, Upper Level
    Features
    • Flooring: Hardwood, Tile
    • Windows: Double Pane Windows, Window Treatments
    • Basement: None
    • Attic: Pull Down Stairs
    • Has fireplace: No
    • Common walls with other units/homes: 2+ Common Walls,No One Above,No One Below
    Interior area
    • Total structure area: 870
    • Total interior livable area: 870 sqft
    • Finished area above ground: 870
    • Finished area below ground: 0

    Property

    Parking
    • Total spaces: 2
    • Parking features: Assigned
    Features
    • Levels: Two
    • Stories: 2
    • Exterior features: Garden
    • Has private pool: Yes
    • Pool features: In Ground
    • Fencing: Back Yard
    • Has view: Yes
    • View description: City
    • Body of water: None
    Lot
    • Size: 435 Square Feet
    • Features: Level, Zero Lot Line
    Details
    • Parcel number: 14 005400011748

    Construction

    Type & style
    • Home type: Townhouse
    • Architectural style: European
    • Property subtype: Townhouse
    • Attached to another structure: Yes
    Materials
    • Other
    • Foundation: Slab
    • Roof: Composition
    Condition
    • Resale
    • New construction: No
    • Year built: 2020

    Utilities & green energy

    • Electric: 220 Volts
    • Sewer: Public Sewer
    • Water: Public
    • Utilities for property: Cable Available, Electricity Available, High Speed Internet, Phone Available, Sewer Available, Underground Utilities, Water Available
    Green energy
    • Energy efficient items: Appliances, Thermostat
    • Water conservation: Low-Flow Fixtures

    Community & HOA

    Community
    • Features: Park, Pool, Sidewalks, Street Lights, Walk To Schools, Near Shopping
    • Security: Carbon Monoxide Detector(s)
    • Subdivision: Summerhill
    HOA
    • Has HOA: Yes
    • Services included: Maintenance Grounds, Swimming, Trash
    Location
    • Region: Atlanta

    Financial & listing details

    • Price per square foot: $385/sqft
    • Annual tax amount: $3,217
    • Date on market: 9/25/2024
    • Cumulative days on market: 41 days
    • Listing agreement: Exclusive Right To Sell
    • Listing terms: Conventional
    • Electric utility on property: Yes

    Price history

    DateEventPrice
    12/3/2024Sold$335,000$385/sqft
    Source: GAMLS #10384352 Report a problem
    11/5/2024Pending sale$335,000$385/sqft
    Source: FMLS GA #7461490 Report a problem
    10/28/2024Price change$335,000-4.3%$385/sqft
    Source: GAMLS #10384352 Report a problem
    10/11/2024Price change$350,000-4.1%$402/sqft
    Source: FMLS GA #7461490 Report a problem
    9/25/2024Listed for sale$365,000$420/sqft
    Source: FMLS GA #7461490 Report a problem

    Public tax history

    Tax history is unavailable.

    Neighborhood: Summerhill

    Nearby schools

    GreatSchools rating
    Schools provided by the listing agent
    • Elementary: Parkside
    • Middle: King
    • High: MH Jackson Jr

    Source: GAMLS. This data may not be complete. We recommend contacting the local school district to confirm school assignments for this home.

    Get a cash offer in 3 minutes
    Find out how much your home could sell for in as little as 3 minutes with a no-obligation cash offer.
    Estimated market value

    $308,500

    Get a cash offer in 3 minutes
    Find out how much your home could sell for in as little as 3 minutes with a no-obligation cash offer.
    Estimated market value

    $308,500