Skip main navigation
Off market
  • $1,191,900

    676 Gage Ln, North Wales, PA 19454

    7beds
    5,573sqft
    SingleFamily
    Built in 1894
    1.26 Acres Lot
    $1,191,900 Zestimate®
    $214/sqft
    $4,873 Estimated rent

    Home value

    $1,191,900

    $1.08M - $1.32M

    $4,873/mo

    Zestimate® history
    Loading
    Loading...

    Owner options

    List your home for rent

    $4,873/mo

    Rent Zestimate®

    Find your next renter with Zillow Rental Manager. Plus, with online applications, you can quickly screen prospective tenants – for free.

    Learn more

    $4,873/mo

    Rent Zestimate®

    Refinance and save

    $6,290/mo

    Est. payment

    Refinancing to a lower rate could help reduce your monthly payments and save thousands over the life of the loan.

    See today's rates

    $6,290/mo

    Est. payment

    Explore your selling options

    Work with a Zillow partner agent

    Leverage their expertise and Zillow's premium Showcase listings to get your home seen by more buyers.

    Get started

    List with your own agent

    Get your home in front of millions of buyers by listing it on Zillow.

    Learn how to do it

    Sell it yourself

    Take full control of how buyers see your home on Zillow by listing For Sale by Owner (FSBO).

    List your home

    What's special

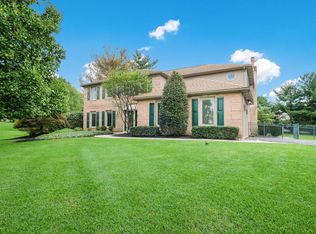
    Welcome to 676 Gage Lane, where old world charm meets today???s modern amenities. Located on 1.25 acres, with mature trees and privacy, this home is nestled in a sought after community of Upper Gwynedd. This center hall Georgian colonial built in 1894, offers oak hardwood floors throughout, 7 bedrooms, 3-1/2 bathrooms, 3 working fireplaces, and an Anthony Sylvan in-ground pool with spa. With many working and schooling from home today, these additional bedrooms could conveniently be used as additional home offices or classrooms. Let???s get this journey started. As you enter the beautiful estate you will find a ???U??? shaped driveway. The brick walkway leads you to the grand pergola-covered front porch with columns and fabulous views of your property. Upon entering the cozy living room??? you will notice the original Mercer tiled woodburning fireplace, large windows with deep sills, and with a built-in. That detail carries into the formal dining room that reveals original knotty pine shiplap, a woodburning fireplace, original knotty pine built-ins, an antique cut crystal chandelier and an oversized pocket door that leads you into the heart of the home. The custom kitchen has been updated with cherry cabinetry, granite countertops, beautiful built-ins, upgraded appliances, including a 48??? Thermador gas stove with griddle and island to seat 6. The gracious breakfast room hosts a large built-in banquette providing open and airy outdoor views. Once used as a playroom for growing children, this centrally located bonus room with separate outside entrance is now used as a home office. You will love how spacious the family room is that allows for plenty of seating and family fun! The back of the home is where you???ll find the tiled mudroom, powder room and two conveniently located doors leading to the spring house and backyard pool area.. Let???s head upstairs to the owner???s suite. Enjoy the Carrera marble bathroom with it???s double vanities, beautifully tiled shower and separate water closet. Light pours into the bedroom and also comes with a walk-in closet. 3 additional bedrooms, an updated full bathroom, a hallway walk-in closet and an additional closet complete the 2nd floor. The private 3rd level is certainly a versatile bonus with 3 additional bedrooms, a full bathroom and cedar lined closet space. Let???s step out back to enjoy the secluded and fenced backyard with huge inground pool and spa. So much space for outdoor fun! The pool is heated and includes a new heat pump and filter. This is a home to be experienced with so many hidden gems and wonderful surprises around every corner, as the owner has maintained the period of the home.

    This property is off market, which means it's not currently listed for sale or rent on Zillow. This may be different from what's available on other websites or public sources.

    Facts & features

    Interior

    Bedrooms & bathrooms
    • Bedrooms: 7
    • Bathrooms: 4
    • Full bathrooms: 3
    • 1/2 bathrooms: 1
    Heating
    • Forced air, Radiant
    Cooling
    • Central
    Features
    • Kitchen Island, Recessed Lighting, Built-Ins, Dining Area, Eat-in Kitchen, Wood Floors, Breakfast Area, Kitchen - Gourmet, Stall Shower, Tub Shower
    • Flooring: Hardwood
    • Basement: Y
    • Has fireplace: Yes
    Interior area
    • Total interior livable area: 5,573 sqft
    • Finished area below ground: 0

    Property

    Parking
    • Total spaces: 30
    Features
    • Exterior features: Stone, Stucco
    • Pool features: Private
    Lot
    • Size: 1.26 Acres
    Details
    • Parcel number: 560007985662
    • Special conditions: Standard

    Construction

    Type & style
    • Home type: SingleFamily
    • Architectural style: Colonial
    Condition
    • Year built: 1894

    Community & HOA

    Location
    • Region: North Wales
    • Municipality: UPPER GWYNEDD TWP

    Financial & listing details

    • Price per square foot: $214/sqft
    • Tax assessed value: $366,160
    • Annual tax amount: $13,982

    Price history

    DateEventPrice
    7/13/2021Sold$925,000+2.8%$166/sqft
    Source: Bright MLS #PAMC690848 Report a problem
    5/23/2021Pending sale$900,000$161/sqft
    Source: Bright MLS #PAMC690848 Report a problem
    5/19/2021Listed for sale$900,000$161/sqft
    Source: Bright MLS #PAMC690848 Report a problem
    10/1/2020Listing removed$900,000$161/sqft
    Source: Keller Williams Real Estate #PAMC659112 Report a problem
    9/11/2020Listed for sale$900,000$161/sqft
    Source: Keller Williams Real Estate-Doylestown #PAMC659112 Report a problem

    Public tax history

    YearProperty taxesTax assessment
    2025$13,982 +5.7%$366,160
    2024$13,232 $366,160
    2023$13,232 +7.2%$366,160
    2022$12,348 +2.7%$366,160
    2021$12,024 +2.7%$366,160
    2020$11,712 +1.9%$366,160
    2019$11,497 +2.7%$366,160
    2018$11,190 +2.9%$366,160
    2017$10,871 +2%$366,160
    2016$10,654 +2.6%$366,160
    2015$10,379 +5.5%$366,160
    2014$9,839 +1.4%$366,160
    2013$9,700 +1.4%$366,160
    2012$9,565 +1.8%$366,160
    2011$9,398 +2.5%$366,160
    2010$9,172 +12.9%$366,160 +9.3%
    2009$8,126 +3.7%$335,140
    2008$7,836 +2.2%--
    2007$7,668 +8.5%--
    2006$7,070 +5.2%--
    2005$6,720 +1.1%--
    2004$6,646 --
    2003$6,646 --
    2002$6,646 +6.6%--
    2000$6,233 +1.3%--
    1999$6,151 --
    Find assessor info on the county website

    Neighborhood: 19454

    Nearby schools

    GreatSchools rating
    Schools provided by the listing agent
    • Elementary: NORTH WALES
    • Middle: PENNBROOK
    • High: NORTH PENN
    • District: NORTH PENN

    Source: The MLS. This data may not be complete. We recommend contacting the local school district to confirm school assignments for this home.

    Get a cash offer in 3 minutes
    Find out how much your home could sell for in as little as 3 minutes with a no-obligation cash offer.
    Estimated market value
    $1,191,900
    Get a cash offer in 3 minutes
    Find out how much your home could sell for in as little as 3 minutes with a no-obligation cash offer.
    Estimated market value
    $1,191,900