Move right in to this spectacularly renovated 2 bedroom 2 bath condo featuring brand new LVP flooring (Ceramic Tile in Kitchen and Baths) and fresh paint throughout. Spacious layout with well appointed living area with wood burning fireplace and wall of windows. Separate dining area has main level access to patio and backyard. Gourmet kitchen has view of family room and dining room, granite countertops and stainless steel appliances. Both baths have been renovated as well!! HVAC replaced in 2019 and water heater in 2025 for added peace of mind. Includes 2 parking passes. Nothing for you to do except pack!
Sold for $335,000
$335,000
676 Gateway Dr SE Unit 804, Leesburg, VA 20175
2beds
1,106sqft
Condominium
Built in 1989
-- sqft lot
$333,700 Zestimate®
$303/sqft
$2,194 Estimated rent
Home value
$333,700
$317,000 - $350,000
$2,194/mo
Zestimate® history
Owner options
List your home for rent
$2,194/mo
Rent Zestimate®
Find your next renter with Zillow Rental Manager. Plus, with online applications, you can quickly screen prospective tenants – for free.
$2,194/mo
Rent Zestimate®
Refinance and save
$2,038/mo
Est. payment
Refinancing to a lower rate could help reduce your monthly payments and save thousands over the life of the loan.
$2,038/mo
Est. payment
Explore your selling options
Work with a Zillow partner agent
Leverage their expertise and Zillow's premium Showcase listings to get your home seen by more buyers.
Get startedList with your own agent
Get your home in front of millions of buyers by listing it on Zillow.
Learn how to do itSell it yourself
Take full control of how buyers see your home on Zillow by listing For Sale by Owner (FSBO).
List your homeWhat's special
Wood burning fireplaceFresh paint throughoutBrand new lvp flooringGranite countertopsSeparate dining areaWall of windowsGourmet kitchen
Zillow last checked:
Listing updated:
Listed by:
Barb Causa 703-405-3873,
Pearson Smith Realty, LLC
Bought with:
Kona Gallagher, 0225240154
Pearson Smith Realty, LLC
Source: Bright MLS,MLS#: VALO2118752
Facts & features
Interior
Bedrooms & bathrooms
- Bedrooms: 2
- Bathrooms: 2
- Full bathrooms: 2
- Main level bathrooms: 2
- Main level bedrooms: 2
Rooms
- Room types: Dining Room, Primary Bedroom, Bedroom 2, Kitchen, Family Room, Bathroom 1, Bathroom 2
Primary bedroom
- Features: Flooring - Luxury Vinyl Plank, Walk-In Closet(s)
- Level: Main
Bedroom 2
- Features: Flooring - Luxury Vinyl Plank
- Level: Main
Bathroom 1
- Features: Bathroom - Tub Shower, Countertop(s) - Ceramic, Flooring - Ceramic Tile
- Level: Main
Bathroom 2
- Features: Bathroom - Walk-In Shower, Countertop(s) - Ceramic, Flooring - Ceramic Tile
- Level: Main
Dining room
- Features: Flooring - Luxury Vinyl Plank, Balcony Access
- Level: Main
Family room
- Features: Balcony Access, Fireplace - Wood Burning, Flooring - Luxury Vinyl Plank
- Level: Main
Kitchen
- Features: Granite Counters, Dining Area, Kitchen - Electric Cooking, Pantry
- Level: Main
Heating
- Central, Natural Gas
Cooling
- Central Air, Electric
Appliances
- Included: Microwave, Dishwasher, Disposal, Dryer, Exhaust Fan, Ice Maker, Oven/Range - Electric, Stainless Steel Appliance(s), Washer, Gas Water Heater
- Laundry: Dryer In Unit, Main Level, Washer In Unit, In Unit
Features
- Bathroom - Stall Shower, Bathroom - Tub Shower, Dining Area, Entry Level Bedroom, Family Room Off Kitchen, Open Floorplan, Formal/Separate Dining Room, Kitchen - Gourmet, Pantry, Primary Bath(s), Upgraded Countertops, Walk-In Closet(s)
- Flooring: Luxury Vinyl, Ceramic Tile
- Windows: Double Pane Windows
- Has basement: No
- Number of fireplaces: 1
- Fireplace features: Wood Burning, Mantel(s)
Interior area
- Total structure area: 1,106
- Total interior livable area: 1,106 sqft
- Finished area above ground: 1,106
- Finished area below ground: 0
Property
Parking
- Parking features: Assigned, On Street
- Has uncovered spaces: Yes
- Details: Assigned Parking
Accessibility
- Accessibility features: Other
Features
- Levels: One
- Stories: 1
- Patio & porch: Patio
- Exterior features: Sidewalks, Street Lights
- Pool features: Community
- Has view: Yes
- View description: Garden
Lot
- Features: Backs - Open Common Area, Backs to Trees, Cleared, Landscaped, Level, Wooded
Details
- Additional structures: Above Grade, Below Grade
- Parcel number: 232202493004
- Zoning: LB:B2
- Special conditions: Standard
Construction
Type & style
- Home type: Condo
- Architectural style: Traditional
- Property subtype: Condominium
- Attached to another structure: Yes
Materials
- Masonry
Condition
- Excellent
- New construction: No
- Year built: 1989
- Major remodel year: 2026
Utilities & green energy
- Sewer: Private Sewer
- Water: Public
- Utilities for property: Electricity Available
Community & HOA
Community
- Condo and coop fee: $396 monthly
- Subdivision: Brookmeade Condo
HOA
- Has HOA: No
- Amenities included: Pool, Clubhouse
- Services included: Common Area Maintenance, Maintenance Grounds, Management, Pool(s), Reserve Funds, Snow Removal, Trash, Maintenance Structure, Road Maintenance
- HOA name: Brookmeade Condo
Location
- Region: Leesburg
Financial & listing details
- Price per square foot: $303/sqft
- Tax assessed value: $296,610
- Annual tax amount: $2,903
- Date on market: 4/9/2026
- Listing agreement: Exclusive Right To Sell
- Listing terms: Cash,Conventional,FHA,VA Loan
- Ownership: Condominium
Price history
| Date | Event | Price |
|---|---|---|
| 4/24/2026 | Sold | $335,000+1.5%$303/sqft |
Source:  Bright MLS #VALO2118752 Report a problem Bright MLS #VALO2118752 Report a problem | ||
| 4/10/2026 | Pending sale | $330,000$298/sqft |
Source: Bright MLS #VALO2118752 Report a problem | ||
| 4/9/2026 | Listed for sale | $330,000+294.6%$298/sqft |
Source: Bright MLS #VALO2118752 Report a problem | ||
| 9/16/2020 | Listing removed | $1,500$1/sqft |
Source: Pearson Smith Realty, LLC #VALO420464 Report a problem | ||
| 9/3/2020 | Listed for rent | $1,500$1/sqft |
Source: Pearson Smith Realty, LLC #VALO420464 Report a problem | ||
| 7/20/2017 | Listing removed | $1,500$1/sqft |
Source: Pearson Smith Realty, Llc #LO10003342 Report a problem | ||
| 7/14/2017 | Listed for rent | $1,500$1/sqft |
Source: Pearson Smith Realty, Llc #LO10003342 Report a problem | ||
| 5/10/2017 | Sold | $83,624$76/sqft |
Source: Public Record Report a problem | ||
Public tax history
| Year | Property taxes | Tax assessment |
|---|---|---|
| 2025 | $2,379 -0.6% | $295,500 +6.8% |
| 2024 | $2,393 +1.3% | $276,660 +2.5% |
| 2023 | $2,363 +0.2% | $270,020 +1.9% |
| 2022 | $2,358 +8.2% | $264,930 +19.2% |
| 2021 | $2,178 +0.2% | $222,280 +5.8% |
| 2020 | $2,175 -15.1% | $210,110 +3.6% |
| 2019 | $2,561 +21% | $202,900 +4% |
| 2018 | $2,117 +4.1% | $195,160 +8% |
| 2017 | $2,034 +546.4% | $180,780 +2.5% |
| 2016 | $315 | $176,360 +38.9% |
| 2015 | $315 +4% | $126,930 +5.5% |
| 2014 | $303 -82.5% | $120,300 +22.5% |
| 2013 | $1,725 | $98,180 |
| 2012 | -- | -- |
| 2011 | -- | -- |
| 2010 | -- | -- |
| 2009 | -- | $119,700 -44% |
| 2008 | -- | $213,900 -9.1% |
| 2007 | -- | $235,300 -9.4% |
| 2006 | -- | $259,700 +21% |
| 2005 | -- | $214,700 +21.6% |
| 2004 | -- | $176,600 +48.3% |
| 2003 | -- | $119,100 +28.2% |
| 2002 | -- | $92,900 -11.8% |
| 2001 | -- | $105,300 |
Find assessor info on the county website
Neighborhood: 20175
Nearby homes
- $310,0002 bd2 ba1.1k sqft676 Gateway Dr SE UNIT 805, Leesburg, VA 20175Sold

- $305,0002 bd1 ba936 sqft676 Gateway Dr SE UNIT 808, Leesburg, VA 20175Sold

- $310,0002 bd1 ba936 sqft676 Gateway Dr SE UNIT 809, Leesburg, VA 20175Sold
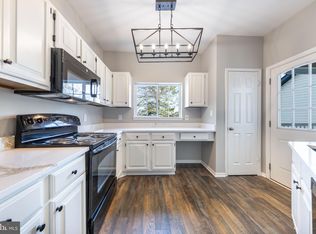
- $380,0003 bd2 ba1.2k sqft676 Gateway Dr SE UNIT 812, Leesburg, VA 20175For Sale
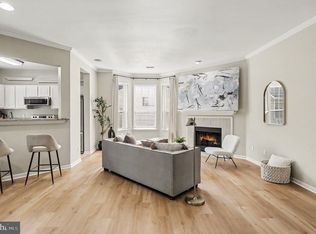
- $320,3002 bd2 ba1k sqft676 Gateway Dr SE UNIT 801, Leesburg, VA 20175Off Market
- $313,3002 bd2 ba1k sqft676 Gateway Dr SE UNIT 802, Leesburg, VA 20175Off Market
- $317,9002 bd2 ba1k sqft676 Gateway Dr SE UNIT 803, Leesburg, VA 20175Off Market
- $326,9002 bd2 ba1.1k sqft676 Gateway Dr SE UNIT 806, Leesburg, VA 20175Off Market
Nearby schools
GreatSchools rating
- 5/10Frederick Douglass Elementary SchoolGrades: PK-5Distance: 0.5 mi
- 6/10J. Lupton Simpson Middle SchoolGrades: 6-8Distance: 1 mi
- 8/10Loudoun County High SchoolGrades: 9-12Distance: 1.3 mi
Schools provided by the listing agent
- Elementary: Frederick Douglass
- Middle: J.lumpton Simpson
- High: Loudoun County
- District: Loudoun County Public Schools
Source: Bright MLS. This data may not be complete. We recommend contacting the local school district to confirm school assignments for this home.
Get a cash offer in 3 minutes
Find out how much your home could sell for in as little as 3 minutes with a no-obligation cash offer.
Estimated market value
$333,700
Get a cash offer in 3 minutes
Find out how much your home could sell for in as little as 3 minutes with a no-obligation cash offer.
Estimated market value
$333,700
- Virginia
- Loudoun County
- Leesburg
- 20175
- 676 Gateway Dr SE Unit 804
Nearby cities
Nearby zip codes
Other Leesburg Topics
