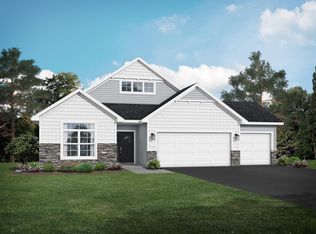
COMPLETED HOME! Madison rambler floor plan on a WO lot in our Greywood Community in Delano. Conveniently located near HWY 12, & the DNTWN area of Delano which is known for its strong sense of community. National award winning school district, access to many beautiful parks, dog park, trails, and city events! Vaulted living room with beams, and a stone fireplace, upgraded kitchen with quartz countertops throughout, LVP in living room, and iron railings, finished lower level, Luxury suite with an over sized shower, primary bedroom vault w/ ceiling fan, along with a 3 car garage workshop. Full yard sod/irrigation! Pictures, photographs, colors, features, & sizes are for illustration purposes only and may vary from the home that is built.
Pending
Price cut: $3K (10/13)
$494,900
676 Goldenrod Ct, Delano, MN 55328
4beds
2,775sqft
Single Family
Built in 2025
9,583 Square Feet Lot
$494,100 Zestimate®
$178/sqft
$-- HOA
What's special
Stone fireplaceIron railingsFinished lower level
- 50 days
- 212
- 12
Zillow last checked:
Listing updated:
Listed by:
Lisa A Norton 612-226-2355,
JPW Realty
Source: NorthstarMLS as distributed by MLS GRID,MLS#: 7148011
Facts & features
Interior
Bedrooms & bathrooms
- Bedrooms: 4
- Bathrooms: 3
- Full bathrooms: 1
- 3/4 bathrooms: 2
Bedroom
- Level: Main
- Area: 156 Square Feet
- Dimensions: 12x13
Bedroom 2
- Level: Main
- Area: 110 Square Feet
- Dimensions: 11x10
Bedroom 3
- Level: Lower
- Area: 143 Square Feet
- Dimensions: 11x13
Bedroom 4
- Level: Lower
- Area: 176 Square Feet
- Dimensions: 11x16
Dining room
- Level: Main
- Area: 120 Square Feet
- Dimensions: 12x10
Family room
- Level: Lower
- Area: 208 Square Feet
- Dimensions: 13x16
Foyer
- Level: Main
- Area: 40 Square Feet
- Dimensions: 5x8
Game room
- Level: Lower
- Area: 192 Square Feet
- Dimensions: 12x16
Kitchen
- Level: Main
- Area: 130 Square Feet
- Dimensions: 13x10
Laundry
- Level: Main
- Area: 54 Square Feet
- Dimensions: 9x6
Living room
- Level: Main
- Area: 182 Square Feet
- Dimensions: 14x13
Office
- Level: Main
- Area: 110 Square Feet
- Dimensions: 11x10
Other
- Level: Main
- Area: 16 Square Feet
- Dimensions: 4x4
Porch
- Level: Main
- Area: 120 Square Feet
- Dimensions: 20x6
Storage
- Level: Lower
- Area: 104 Square Feet
- Dimensions: 8x13
Storage
- Level: Lower
- Area: 209 Square Feet
- Dimensions: 19x11
Walk in closet
- Level: Main
- Area: 63 Square Feet
- Dimensions: 9x7
Heating
- Forced Air
Cooling
- Central Air
Features
- Basement: Finished
- Number of fireplaces: 1
Interior area
- Total structure area: 3,192
- Total interior livable area: 2,775 sqft
- Finished area above ground: 1,596
- Finished area below ground: 1,179
Property
Parking
- Total spaces: 3
- Parking features: Attached
- Attached garage spaces: 3
Accessibility
- Accessibility features: None
Features
- Levels: One
- Stories: 1
Lot
- Size: 9,583 Square Feet
- Dimensions: .22
Details
- Foundation area: 1596
- Parcel number: 107151001200
- Zoning description: Residential-Single Family
Construction
Type & style
- Home type: SingleFamily
- Property subtype: Single Family
Condition
- New construction: Yes
- Year built: 2025
Details
- Builder name: JP BROOKS INC
Utilities & green energy
- Gas: Natural Gas
- Sewer: City Sewer/Connected
- Water: City Water/Connected
Community & HOA
Community
- Subdivision: Greywood
HOA
- Has HOA: No
Location
- Region: Delano
Financial & listing details
- Price per square foot: $178/sqft
- Annual tax amount: $175
- Date on market: 9/22/2026
- Cumulative days on market: 227 days
Estimated market value
$494,100
$469,000 - $519,000
$3,062/mo
Price history
| Date | Event | Price |
|---|---|---|
| 11/3/2026 | Pending sale | $494,900$178/sqft |
Source:  NorthstarMLS as distributed by MLS GRID #7148011 Report a problem | ||
| 10/13/2026 | Price change | $494,900-0.6%$178/sqft |
Source: NorthstarMLS as distributed by MLS GRID #7148011 Report a problem | ||
| 10/9/2026 | Price change | $497,900-0.4%$179/sqft |
Source: NorthstarMLS as distributed by MLS GRID #7148011 Report a problem | ||
| 9/17/2026 | Price change | $499,900-1.6%$180/sqft |
Source: NorthstarMLS as distributed by MLS GRID #7124952 Report a problem | ||
| 9/1/2026 | Price change | $508,000-1.3%$183/sqft |
Source:  JP Brooks Report a problem | ||
| 8/27/2026 | Price change | $514,900-1%$186/sqft |
Source: NorthstarMLS as distributed by MLS GRID #7124952 Report a problem | ||
| 8/10/2026 | Price change | $519,900-1%$187/sqft |
Source: NorthstarMLS as distributed by MLS GRID #7124952 Report a problem | ||
| 6/23/2026 | Price change | $524,900-0.9%$189/sqft |
Source: NorthstarMLS as distributed by MLS GRID #7078436 Report a problem | ||
| 6/11/2026 | Price change | $529,900+4.5%$191/sqft |
Source: NorthstarMLS as distributed by MLS GRID #7078436 Report a problem | ||
| 6/2/2026 | Price change | $507,000-5.2%$183/sqft |
Source: JP Brooks Report a problem | ||
| 5/21/2026 | Price change | $534,900+5.1%$193/sqft |
Source: NorthstarMLS as distributed by MLS GRID #7078436 Report a problem | ||
| 5/1/2026 | Price change | $509,000+2.2%$183/sqft |
Source: JP Brooks Report a problem | ||
| 3/13/2026 | Price change | $498,000+0.2%$179/sqft |
Source: JP Brooks Report a problem | ||
| 2/19/2026 | Price change | $497,000-4.4%$179/sqft |
Source: JP Brooks Report a problem | ||
| 1/29/2026 | Price change | $519,900-1%$187/sqft |
Source: NorthstarMLS as distributed by MLS GRID #7014484 Report a problem | ||
| 1/16/2026 | Price change | $524,900-1.9%$189/sqft |
Source: NorthstarMLS as distributed by MLS GRID #6826652 Report a problem | ||
| 1/8/2026 | Price change | $534,900-0.9%$193/sqft |
Source: NorthstarMLS as distributed by MLS GRID #6826652 Report a problem | ||
| 12/18/2025 | Price change | $539,900-1.5%$195/sqft |
Source: NorthstarMLS as distributed by MLS GRID #6826652 Report a problem | ||
| 12/12/2025 | Price change | $547,900+11.8%$197/sqft |
Source: NorthstarMLS as distributed by MLS GRID #6826652 Report a problem | ||
| 9/5/2025 | Price change | $490,000-10.9%$177/sqft |
Source: JP Brooks Report a problem | ||
| 8/16/2025 | Price change | $549,900+17.5%$198/sqft |
Source: NorthstarMLS as distributed by MLS GRID #6768585 Report a problem | ||
| 5/6/2025 | Price change | $468,000+1.3%$169/sqft |
Source: JP Brooks Report a problem | ||
| 2/28/2025 | Listed for sale | $462,000+2.2%$166/sqft |
Source: JP Brooks Report a problem | ||
| 4/25/2024 | Price change | $452,000$163/sqft |
Source: JP Brooks Report a problem | ||
| 2/29/2024 | Listed for sale | -- |
Source: JP Brooks Report a problem | ||
Public tax history
Tax history is unavailable.
Monthly payment
Est. payment
Payment breakdown
Explore the cost of this home by adjusting the details. Changes won't be saved.Climate risks
Neighborhood: 55328

Similar homes
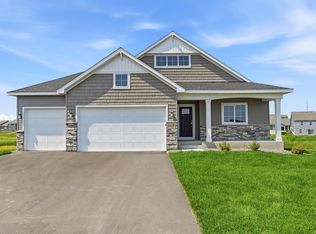
- $509,9004 bd3 ba2.7k sqft743 Goldenrod Ct, Delano, MN 55328New Construction
 MLS ID #7147056, Lisa A Norton, JPW Realty. NorthstarMLS as distributed by MLS GRID
- $544,9004 bd3 ba2.7k sqft436 Whitewater Ct, Delano, MN 55328New Construction
 NorthstarMLS as distributed by MLS GRID
- $449,9005 bd3 ba2.2k sqft937 Yellowcrest St SW, Delano, MN 55328New Construction
 NorthstarMLS as distributed by MLS GRID
- from $522,0004 bd3 ba2.4k sqftThe Silvercreek Plan, Greywood, Delano, MN 55328New Construction
 JP Brooks
- $549,9005 bd4 ba3k sqft752 Rosebud Ln, Delano, MN 55328New ConstructionNorthstarMLS as distributed by MLS GRID
- $479,9004 bd3 ba2.7k sqft7853 Kettering Creek Ct, Rockford, MN 55373New ConstructionMLS ID #7164365, Allison Hein, JPW Realty. NorthstarMLS as distributed by MLS GRID
- $504,8503 bd3 ba2.4k sqft530 Sienna Dr, Watertown, MN 55388New ConstructionMLS ID #7139225, Angelique Sheeley, Fieldstone Real Estate Specialists. NorthstarMLS as distributed by MLS GRID
- $524,9004 bd3 ba2.3k sqft4664 Jamocha Ave NE, Saint Michael, MN 55376New ConstructionMLS ID #7167699, John Schmitt, Robert Thomas Homes, Inc.. NorthstarMLS as distributed by MLS GRID
- $499,9904 bd3 ba2.2k sqft509 Waterford Pl, Waconia, MN 55387For SaleMLS ID #7136228, Jalana Moe, Keller Williams Premier Realty Lake Minnetonka. NorthstarMLS as distributed by MLS GRID
- $482,9004 bd4 ba2.2k sqft913 Kepler Ave NE, Hanover, MN 55341New ConstructionNorthstarMLS as distributed by MLS GRID
- $459,9004 bd3 ba2.5k sqft8582 Edmonson Way NE, Monticello, MN 55362For SaleMLS ID #7164001, Scott Lynch, Agency North Real Estate, Inc. NorthstarMLS as distributed by MLS GRID
- $509,5005 bd3 ba2.9k sqft540 Waterford Pl, Waconia, MN 55387For SaleMLS ID #7140748, Jeffrey A. Schulz, RE/MAX Advantage Plus. NorthstarMLS as distributed by MLS GRID
- $489,9803 bd4 ba1.8k sqft533 Sienna Dr, Watertown, MN 55388New ConstructionMLS ID #7140667, Angelique Sheeley, Fieldstone Real Estate Specialists. NorthstarMLS as distributed by MLS GRID
- $504,9994 bd3 ba2.3k sqft9897 50th Bay NE, Saint Michael, MN 55376For SaleMLS ID #7155530, Shelby Burgess, Lennar Sales Corp. NorthstarMLS as distributed by MLS GRID
- $475,0005 bd3 ba2.5k sqft1004 Misty Meadow Blvd, Buffalo, MN 55313New ConstructionMLS ID #7085558, Kerby & Cristina Real Estate Experts, RE/MAX Results. NorthstarMLS as distributed by MLS GRID
- $514,8004 bd3 ba2.7k sqft9784 47th Bay NE, Saint Michael, MN 55376New ConstructionNorthstarMLS as distributed by MLS GRID
- $439,9004 bd4 ba2.2k sqft4602 89th St NE, Monticello, MN 55362New ConstructionNorthstarMLS as distributed by MLS GRID
- $675,0004 bd4 ba2.8k sqft4633 Park Dr, Monticello, MN 55362For SaleMLS ID #7170306, Allison Hein, JPW Realty. NorthstarMLS as distributed by MLS GRID
