676 Grassy Hill Rd is a two-story Summerville single-family home built in 2007 on a 7,840-square-foot lot. The kitchen has dark wood cabinetry, granite countertops, stainless steel appliances, and a center island that opens to the living area. The living room includes a fireplace, and hardwood flooring runs across the main level. The primary bathroom has a double-sink vanity with a separate soaking tub and shower, and the bedrooms are carpeted. A two-car attached garage completes the layout. With 3 bedrooms, 2 full bathrooms, a half bath, and 2,706 square feet across two stories, the home provides distinct living and sleeping areas.. Included 100-Day Home Warranty with buyer activation
Pending
Price cut: $10K (8/20)
$350,000
676 Grassy Hill Rd, Summerville, SC 29483
3beds
2,573sqft
Single Family Residence
Built in 2007
7,840 Square Feet Lot
$-- Zestimate®
$136/sqft
$-- HOA
What's special
Stainless steel appliancesTwo-car attached garageGranite countertops
- 61 days
- 456
- 27
Zillow last checked:
Listing updated:
Listed by:
Opendoor Brokerage, LLC homes@opendoor.com
Source: CTMLS,MLS#: 26021823
Facts & features
Interior
Bedrooms & bathrooms
- Bedrooms: 3
- Bathrooms: 3
- Full bathrooms: 2
- 1/2 bathrooms: 1
Rooms
- Room types: Laundry
Cooling
- Central Air
Appliances
- Laundry: Laundry Room
Features
- Kitchen Island
- Flooring: Carpet, Vinyl, Wood
- Number of fireplaces: 1
- Fireplace features: One
Interior area
- Total structure area: 2,573
- Total interior livable area: 2,573 sqft
Property
Parking
- Total spaces: 2
- Parking features: Garage, Attached
- Attached garage spaces: 2
Features
- Stories: 2
Lot
- Size: 7,840 Square Feet
- Features: Cul-De-Sac
Details
- Parcel number: 1211504042000
Construction
Type & style
- Home type: SingleFamily
- Architectural style: Traditional
- Property subtype: Single Family Residence
Materials
- Vinyl Siding
- Foundation: Slab
Condition
- New construction: No
- Year built: 2007
Utilities & green energy
- Water: Public
Community & HOA
Community
- Subdivision: Blackberry Creek
Location
- Region: Summerville
Financial & listing details
- Price per square foot: $136/sqft
- Tax assessed value: $316,019
- Annual tax amount: $2,210
- Date on market: 7/31/2026
- Listing terms: Cash,Conventional,VA Loan
Estimated market value
Not available
Estimated sales range
Not available
Not available
Price history
| Date | Event | Price |
|---|---|---|
| 9/14/2026 | Pending sale | $350,000$136/sqft |
Source:  CTMLS #26021823 Report a problem CTMLS #26021823 Report a problem | ||
| 8/20/2026 | Price change | $350,000-2.8%$136/sqft |
Source: CTMLS #26021823 Report a problem | ||
| 7/31/2026 | Listed for sale | $360,000$140/sqft |
Source: CTMLS #26021823 Report a problem | ||
| 7/21/2026 | Sold | $360,000+38.5%$140/sqft |
Source: Public Record Report a problem | ||
| 6/8/2015 | Sold | $259,900+6.1%$101/sqft |
Source: Public Record Report a problem | ||
| 11/5/2013 | Listing removed | $245,000$95/sqft |
Source: The AgentOwned Realty Company #1309564 Report a problem | ||
| 4/13/2013 | Listed for sale | $245,000-3.9%$95/sqft |
Source: The AgentOwned Realty Company #1309564 Report a problem | ||
| 6/5/2008 | Sold | $254,990$99/sqft |
Source: Public Record Report a problem | ||
Public tax history
| Year | Property taxes | Tax assessment |
|---|---|---|
| 2025 | $2,210 +0% | $12,640 |
| 2024 | $2,210 +11% | $12,640 +16.6% |
| 2023 | $1,991 +1.2% | $10,840 |
| 2022 | $1,967 | $10,840 |
| 2021 | $1,967 | $10,840 |
| 2020 | -- | $10,840 0% |
| 2019 | $1,859 | $10,841 +18% |
| 2018 | $1,859 +9.2% | $9,190 |
| 2017 | $1,702 | $9,190 |
| 2016 | $1,702 | $9,190 |
| 2015 | -- | $9,190 -96.3% |
| 2014 | -- | $250,500 +1566.7% |
| 2013 | $4,994 | $15,030 |
| 2012 | -- | $15,030 |
Find assessor info on the county website
Monthly payment
Est. payment
Payment breakdown
Explore the cost of this home by adjusting the details. Changes won't be saved.Climate risks
Neighborhood: 29483
Nearby schools
Schools provided by the listing agent
- Elementary: Beech Hill
- Middle: Clay Hill
- High: Ft. Dorchester
Source: CTMLS. This data may not be complete. We recommend contacting the local school district to confirm school assignments for this home.
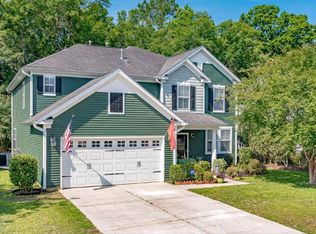
- $333,1003 bd2 ba1.8k sqft678 Grassy Hill Rd, Summerville, SC 29483Off Market
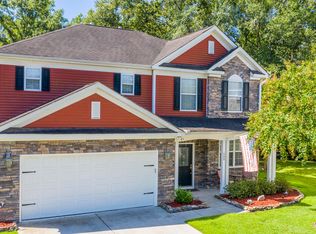
- $446,3004 bd6 ba3.3k sqft674 Grassy Hill Rd, Summerville, SC 29483Off Market

- $437,1004 bd3 ba2.8k sqft680 Grassy Hill Rd, Summerville, SC 29483Off Market
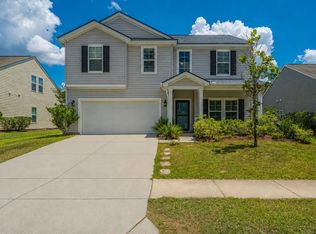
- $418,4003 bd3 ba2.6k sqft672 Grassy Hill Rd, Summerville, SC 29483Off Market
Similar homes
- $320,0003 bd2 ba1.5k sqft611 Grassy Hill Rd, Summerville, SC 29483For Sale

 MLS ID #26026817, Gary Carraway. CTMLS
 - $302,0003 bd3 ba1.3k sqft1604 Rising Mist Dr, Summerville, SC 29483For Sale
 MLS ID #26026591, Madison Ross. CTMLS
 - $357,0003 bd2 ba1.8k sqft829 W 2nd North St, Summerville, SC 29483For Sale
 MLS ID #26020853, Thomas Shoupe. CTMLS
 - $399,9994 bd3 ba2.7k sqft514 Tarleton Dr, Summerville, SC 29483For Sale
 MLS ID #26019465, Erin Pearson. CTMLS
 - $325,0004 bd3 ba2.4k sqft984 Augustine Ct, Summerville, SC 29483For SaleMLS ID #26012102, Mandy Ard. CTMLS
- $419,9005 bd3 ba2.9k sqft5143 Blair Rd, Summerville, SC 29483For SaleMLS ID #26019865, Mike Meador. CTMLS
- $339,0004 bd3 ba2.5k sqft252 Cameron St, Summerville, SC 29483For SaleMLS ID #26021258, Thomas Shoupe. CTMLS
- $341,0005 bd3 ba2.2k sqft3037 Ellington Dr, Summerville, SC 29485For SaleMLS ID #26025600, Thomas Shoupe. CTMLS
- $409,0004 bd3 ba3k sqft1238 Cosmos Rd, Summerville, SC 29483For SaleMLS ID #26019980, Lisa Tierney. CTMLS
- $398,0004 bd4 ba2.2k sqft195 Lotz Dr, Summerville, SC 29483For SaleMLS ID #26022578, Thomas Shoupe. CTMLS
- $495,0003 bd3 ba2.5k sqft297 Renau Blvd, Summerville, SC 29483For SaleMLS ID #26024626, Diane Watkins. CTMLS
- $323,9004 bd3 ba2k sqft136 Dream St, Summerville, SC 29483For SaleMLS ID #26018483, Eileen Kolpacke. CTMLS
- $325,0004 bd3 ba1.9k sqft313 Courtney Round, Summerville, SC 29486For SaleMLS ID #26022900, Kevin Todd. CTMLS
- $480,0003 bd3 ba2.3k sqft106 Scotland Dr, Summerville, SC 29483For SaleMLS ID #26002965, Josh Pitts. CTMLS
- $355,0003 bd2 ba1.5k sqft3382 Middlesboro Ave, Summerville, SC 29485For SaleMLS ID #26022801, Reddit Andrews. CTMLS
- $255,0003 bd3 ba1.6k sqft407 Hemingway Cir, Summerville, SC 29483For SaleMLS ID #26027080, Grant Ebernickle. CTMLS
- $360,0004 bd3 ba2.1k sqft3413 Kirkwall Dr, Summerville, SC 29485For SaleMLS ID #26019449, Maggie Crosby-leblanc. CTMLS
- $450,0003 bd3 ba2.3k sqft403 Brick Kiln Dr, Summerville, SC 29483For SaleMLS ID #26025502, Vanessa Beechem. CTMLS
- $390,0004 bd3 ba2.6k sqft416 Forest Hills Rd, Summerville, SC 29486For SaleMLS ID #26012514, Bo Gelber. CTMLS
- $335,0004 bd3 ba1.6k sqft202 Arbor Oaks Dr, Summerville, SC 29485For SaleMLS ID #26008247, Thomas Shoupe. CTMLS
