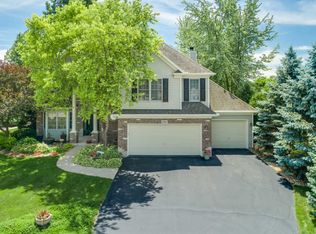
Welcome to 676 Heartland Dr, a beautiful and spacious home located in the heart of Yorkville, IL. This 4-bedroom, 2.5-bathroom gem offers a fantastic opportunity for you and your family to settle into a comfortable and inviting space. As you step inside, you'll immediately notice the stunning brick fireplace that adds warmth and character to the living area. The hardwood floors throughout the main level create a sense of elegance and durability, perfect for both everyday living and entertaining guests. The kitchen is a chef's dream, with granite countertops, modern appliances, and plenty of storage for all your culinary needs. Whether you're hosting a dinner party or enjoying a casual family meal, this kitchen is sure to impress. One of the highlights of this home is the full unfinished basement, ready for your personal touch. With endless possibilities, you can transform this space into a home theater, game room, or even a home gym. The choice is yours! Comfort is key, and this home offers a new April humidifier to ensure the perfect indoor climate year-round. Say goodbye to dry air and hello to a healthier living environment. Wait until you see the yard that backs to the common area including walking/biking paths + access to the playground area. you'll fall in love with this home! Location is everything, and 676 Heartland Dr doesn't disappoint. Close to restaurants, coffee shops, a gym, and shops means you'll never be far from the essentials and entertainment options. Convenience at its finest!
Closed
Zillow last checked:
Listing updated:
Bought with:
Jason Pesola
Century 21 Integra
Source: MRED as distributed by MLS GRID,MLS#: 11989194
Price history
| Date | Event | Price |
|---|---|---|
| 4/1/2024 | Sold | $425,000+3.7%$154/sqft |
Source:  MRED as distributed by MLS GRID #11989194 Report a problem MRED as distributed by MLS GRID #11989194 Report a problem | ||
| 3/7/2024 | Contingent | $410,000$149/sqft |
Source: MRED as distributed by MLS GRID #11989194 Report a problem | ||
| 3/2/2024 | Listed for sale | $410,000+45.9%$149/sqft |
Source: MRED as distributed by MLS GRID #11989194 Report a problem | ||
| 2/27/2017 | Sold | $281,000-3.1%$102/sqft |
Source: MRED as distributed by MLS GRID #09311894 Report a problem | ||
| 1/19/2017 | Pending sale | $289,900$105/sqft |
Source: Baird & Warner #09311894 Report a problem | ||
| 9/28/2016 | Price change | $289,900-2%$105/sqft |
Source: Baird & Warner #09311894 Report a problem | ||
| 8/10/2016 | Price change | $295,900-1.2%$107/sqft |
Source: Baird & Warner #09311894 Report a problem | ||
| 7/6/2016 | Price change | $299,500-1.4%$109/sqft |
Source: Charles Rutenberg Realty of IL #09178761 Report a problem | ||
| 6/27/2016 | Price change | $303,900-0.4%$110/sqft |
Source: Charles Rutenberg Realty of IL #09178761 Report a problem | ||
| 6/1/2016 | Listed for sale | $305,000$111/sqft |
Source: Charles Rutenberg Realty of IL #09178761 Report a problem | ||
| 4/24/2016 | Listing removed | $305,000$111/sqft |
Source: Charles Rutenberg Realty of IL #09178761 Report a problem | ||
| 3/30/2016 | Listed for sale | $305,000+1.7%$111/sqft |
Source: Charles Rutenberg Realty of IL #09178761 Report a problem | ||
| 5/31/2015 | Listing removed | $2,450$1/sqft |
Source: Charles Rutenberg Realty of IL #08855245 Report a problem | ||
| 4/19/2015 | Listing removed | $299,900$109/sqft |
Source: Charles Rutenberg Realty of IL #08849386 Report a problem | ||
| 3/8/2015 | Listed for rent | $2,450$1/sqft |
Source: Charles Rutenberg Realty #08855245 Report a problem | ||
| 7/21/2014 | Price change | $299,900-3.2%$109/sqft |
Source: Bowers Realty Group #08539797 Report a problem | ||
| 6/7/2014 | Price change | $309,9000%$112/sqft |
Source: Bowers Realty Group #08539797 Report a problem | ||
| 3/16/2014 | Price change | $310,000-0.6%$112/sqft |
Source: Bowers Realty Group #08539797 Report a problem | ||
| 2/19/2014 | Price change | $312,000-10.6%$113/sqft |
Source: Bowers Realty Group #08539797 Report a problem | ||
| 9/1/2013 | Listed for sale | $349,000+1.6%$127/sqft |
Source: Coldwell Banker Honig-Bell #08434163 Report a problem | ||
| 7/12/2005 | Sold | $343,500+7.3%$125/sqft |
Source: Public Record Report a problem | ||
| 3/12/2004 | Sold | $320,000+509.5%$116/sqft |
Source: Public Record Report a problem | ||
| 11/19/2001 | Sold | $52,500$19/sqft |
Source: Public Record Report a problem | ||

Get a cash offer in 3 minutes
Find out how much your home could sell for in as little as 3 minutes with a no-obligation cash offer.
Estimated market value
$482,400
