Skip main navigation
Off market
  • $5,846,600

    676 Hermitage Circle, Palm Beach Gardens, FL 33410

    6beds
    6,689sqft
    Single Family Residence
    Built in 2007
    -- sqft lot
    $5,846,600 Zestimate®
    $874/sqft
    $6,640 Estimated rent

    Home value

    $5,846,600

    $4.62M - $7.54M

    $6,640/mo

    Zestimate® history
    Loading
    Loading...

    Owner options

    List your home for rent

    $6,640/mo

    Rent Zestimate®

    Find your next renter with Zillow Rental Manager. Plus, with online applications, you can quickly screen prospective tenants – for free.

    Learn more

    $6,640/mo

    Rent Zestimate®

    Refinance and save

    $40,767/mo

    Est. payment

    Refinancing to a lower rate could help reduce your monthly payments and save thousands over the life of the loan.

    See today's rates

    $40,767/mo

    Est. payment

    Explore your selling options

    Work with a Zillow partner agent

    Leverage their expertise and Zillow's premium Showcase listings to get your home seen by more buyers.

    Get started

    List with your own agent

    Get your home in front of millions of buyers by listing it on Zillow.

    Learn how to do it

    Sell it yourself

    Take full control of how buyers see your home on Zillow by listing For Sale by Owner (FSBO).

    List your home

    What's special

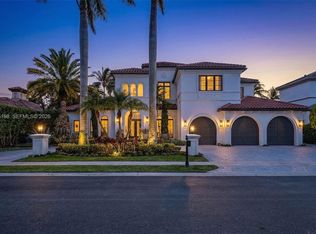
    The best of the best at Frenchman’s Reserve! With flawless design, this spectacular custom estate is situated in the most desirable location in Frenchman’s Reserve featuring panoramic lake and golf views with south exposure. This custom masterpiece was constructed by Tuscan Harvey and it offers 6,689 sq ft of living space, 6BR/6.2BA, stunning architectural design, and a rich wood centerpiece staircase. The features of the home include an exceptional floor plan with nothing but the finest custom finishes, from stone and hard wood floors to intricate ceiling coffers and double moldings, temperature controlled wine cellar, impact doors and windows, elevator, gracious old world courtyard fountain entry & high end designer lighting fixtures throughout. The gourmet kitchen showcases.... ....showcases decorative millwork, butler's pantry, top of the line Appliances, custom built-in, grand island and beautiful countertop surfaces. Spacious main level master suite with sitting area, his & hers baths with marble floors & walls, frameless shower, whirlpool tub, beveled mirrors to the ceiling above vanities; & oversized master walk-in custom closets. Covered lanai w/fireplace, summer kitchen, gas BBQ grill, heated pool/spa. Lush custom-designed, decoratively lit landscaping surrounds the grounds of entire estate offering beauty & privacy. The elegant decor and furnishings compliment this truly spectacular home. Frenchman's Reserve is a private club community, centrally located in Palm Beach Gardens, minutes from 5-star dining, world renowned shopping, beaches, and Palm Beach International Airport. Enjoy Frenchman's Reserves 18-hole Arnold Palmer signature golf course, fitness facility, resort style pool, tennis courts, world class clubhouse, spa, a variety of dining and social events, private guest accommodations, and much more. This home is a member of the Social Equity Membership and can be upgraded to the Full Equity Membership.

    This property is off market, which means it's not currently listed for sale or rent on Zillow. This may be different from what's available on other websites or public sources.

    Zillow last checked:

    Listing updated:

    Listed by:

    Andrew W Russo 561-371-0933,

    Illustrated Properties LLC (Jupiter),

    Milla & Andrew Russo 561-358-6608,

    Illustrated Properties LLC (Jupiter)

    Bought with:

    Robert Wunderlich

    BWG Realty

    Source: BeachesMLS,MLS#: R10199264MLS LogoOriginating MLS: BeachesMLS

    Facts & features

    Interior

    Bedrooms & bathrooms
    • Bedrooms: 6
    • Bathrooms: 8
    • Full bathrooms: 6
    • 1/2 bathrooms: 2
    Primary bedroom
    • Level: First
    • Area: 306
    • Dimensions: 18 X 17
    Bedroom 2
    • Area: 195
    • Dimensions: 13 X 15
    Bedroom 3
    • Area: 208
    • Dimensions: 13 X 16
    Bedroom 4
    • Area: 210
    • Dimensions: 14 X 15
    Bedroom 5
    • Area: 192
    • Dimensions: 12 X 16
    Den
    • Area: 352
    • Dimensions: 16 X 22
    Dining room
    • Area: 192
    • Dimensions: 12 X 16
    Dining room
    • Area: 264
    • Dimensions: 12 X 22
    Family room
    • Area: 420
    • Dimensions: 20 X 21
    Kitchen
    • Level: First
    • Area: 374
    • Dimensions: 17 X 22
    Living room
    • Level: First
    • Area: 440
    • Dimensions: 20 X 22
    Utility room
    • Area: 96
    • Dimensions: 12 X 8
    Heating
    • Central, Electric, Zoned
    Cooling
    • Central Air, Electric, Zoned
    Appliances
    • Included: Dryer, Dishwasher, Electric Range, Disposal, Gas Water Heater, Ice Maker, Microwave, Refrigerator, Water Heater, Washer
    • Laundry: Washer Hookup, Dryer Hookup, Inside
    Features
    • Breakfast Bar, Bidet, Built-in Features, Cathedral Ceiling(s), Dining Area, Separate/Formal Dining Room, Dual Sinks, Entrance Foyer, Eat-in Kitchen, Garden Tub/Roman Tub, Jetted Tub, Kitchen/Dining Combo, Main Level Primary, Pantry, Sitting Area in Primary, Split Bedrooms, Separate Shower, Vaulted Ceiling(s), Walk-In Closet(s)
    • Flooring: Carpet, Marble, Wood
    • Doors: French Doors
    • Windows: Blinds, Plantation Shutters, Storm Window(s)
    • Has fireplace: Yes
    Interior area
    • Total structure area: 8,625
    • Total interior livable area: 6,689 sqft

    Property

    Parking
    • Total spaces: 3
    • Parking features: Attached, Driveway, Garage, Garage Door Opener
    • Attached garage spaces: 3
    • Has uncovered spaces: Yes
    Features
    • Levels: Multi/Split,Two
    • Stories: 2
    • Patio & porch: Covered, Patio, Balcony
    • Exterior features: Balcony, Outdoor Living Area
    • Has private pool: Yes
    • Pool features: Free Form, Gunite, Heated, In Ground, Other, Pool Equipment, Association
    • Has spa: Yes
    • Fencing: Fenced
    • Has view: Yes
    • View description: Golf Course, Lake
    • Has water view: Yes
    • Water view: Lake
    • Waterfront features: Lake Front
    Lot
    • Dimensions: 100.0 ft x 0.0 ft
    • Features: 1/4 to 1/2 Acre Lot, Sprinklers Automatic, Sprinkler System
    Details
    • Parcel number: 52434131090000490
    • Zoning: PUD
    • Special conditions: Listed As-Is

    Construction

    Type & style
    • Home type: SingleFamily
    • Architectural style: Mediterranean
    • Property subtype: Single Family Residence
    Materials
    • Block, Concrete
    • Roof: Barrel
    Condition
    • New Construction
    • New construction: Yes
    • Year built: 2007
    Details
    • Builder model: Custom

    Utilities & green energy

    • Sewer: Public Sewer
    • Water: Public
    • Utilities for property: Cable Available, Electricity Available, Sewer Available, Water Available

    Community & HOA

    Community
    • Features: Home Owners Association, Property Manager On-Site
    • Security: Security System Owned, Gated with Guard, Smoke Detector(s), Security Guard
    • Membership fee: $65,000
    • Subdivision: FRENCHMANS RESERVE PCD F
    HOA
    • Has HOA: Yes
    • Amenities included: Clubhouse, Elevator(s), Fitness Center, Golf Course, Pool, Spa/Hot Tub, Sidewalks, Tennis Court(s), Trail(s)
    • Services included: Common Areas, Cable TV, Maintenance Grounds, Security, Trash
    • HOA fee: $566 monthly
    • Additional fee info: Membership Fee: 65000
    Location
    • Region: Beach Gardens

    Financial & listing details

    • Price per square foot: $874/sqft
    • Annual tax amount: $40,857
    • Date on market: 1/16/2016
    • Cumulative days on market: 95 days
    • Listing terms: Cash,Conventional
    • Electric utility on property: Yes
    • Road surface type: Paved

    Price history

    DateEventPrice
    6/7/2016Sold$2,770,000+3.1%$414/sqft
    Source: BeachesMLS #R10199264 Report a problem
    2/10/2014Sold$2,687,500$402/sqft
    Source: BeachesMLS #R9964685 Report a problem

    Public tax history

    Tax history is unavailable.

    Neighborhood: Frenchmans Reserve

    Nearby schools

    GreatSchools rating
    Get a cash offer in 3 minutes
    Find out how much your home could sell for in as little as 3 minutes with a no-obligation cash offer.
    Estimated market value
    $5,846,600
    Get a cash offer in 3 minutes
    Find out how much your home could sell for in as little as 3 minutes with a no-obligation cash offer.
    Estimated market value
    $5,846,600