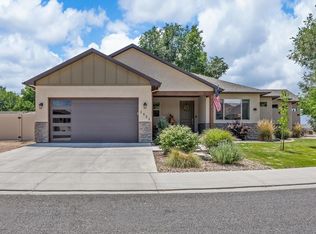
Modern, Move in Ready Home in a Prime Location! Built in 2020 and impeccably maintained, this spacious 3 bedroom + office, 2.5 bath home offers the perfect blend of comfort and convenience. Situated on a corner lot in a sought after neighborhood, you'll love the large yard, included storage shed, and thoughtful floor pan. Upstairs, enjoy the convenience of all bedrooms and laundry on the same level, while downstairs provides functional living space perfect for everyday life and entertaining. Additional highlights include: Paid off solar at closing for energy savings, 2 car garage, close proximity to shopping and restaurants. This is one you won't want to miss!
Pending
$595,000
676 High Pines Ln, Grand Junction, CO 81505
3beds
3baths
1,842sqft
Single Family Residence
Built in 2020
5,662 Square Feet Lot
$585,700 Zestimate®
$323/sqft
$36/mo HOA
What's special
Corner lotIncluded storage shedLarge yard
- 42 days |
- 93 |
- 5 |
Zillow last checked:
Listing updated:
Listed by:
RACHEL SANDOVAL 970-216-8710,
HOMETOWN REALTY OF GRAND JUNCTION
Source: GJARA,MLS#: 20262776
Facts & features
Interior
Bedrooms & bathrooms
- Bedrooms: 3
- Bathrooms: 3
Rooms
- Room types: Den, Mud Room
Primary bedroom
- Level: Upper
- Dimensions: 15.4 x 14
Bedroom 2
- Level: Upper
- Dimensions: 10.9. x 10.8
Bedroom 3
- Level: Upper
- Dimensions: 10.9 x 11.7
Dining room
- Level: Main
- Dimensions: 13.9 x 10.1
Family room
- Dimensions: N/A
Kitchen
- Level: Main
- Dimensions: 13.8 x 12
Laundry
- Level: Upper
- Dimensions: 6.7 x 6.1
Living room
- Level: Main
- Dimensions: 18 x 16.7
Other
- Level: Main
- Dimensions: 9.9 x 9.9
Heating
- Forced Air
Cooling
- Central Air
Appliances
- Included: Dishwasher, Disposal, Gas Oven, Gas Range, Microwave, Refrigerator, Range Hood
- Laundry: Other, Washer Hookup, Dryer Hookup
Features
- Ceiling Fan(s), Pantry, Solid Surface Counters, Upper Level Primary, Vaulted Ceiling(s), Walk-In Closet(s), Walk-In Shower, Window Treatments, Mud Room, Programmable Thermostat
- Flooring: Carpet, Luxury Vinyl, Luxury VinylPlank, Tile
- Windows: Low-Emissivity Windows, Window Coverings
- Has fireplace: No
- Fireplace features: None
Interior area
- Total structure area: 1,842
- Total interior livable area: 1,842 sqft
Property
Parking
- Total spaces: 2
- Parking features: Attached, Garage, Garage Door Opener
- Attached garage spaces: 2
Accessibility
- Accessibility features: None, Low Threshold Shower
Features
- Levels: Two
- Stories: 2
- Patio & porch: Covered, Patio
- Exterior features: Other, Shed, See Remarks, Sprinkler/Irrigation
- Fencing: Vinyl
Lot
- Size: 5,662 Square Feet
- Features: Corner Lot, Landscaped, Sprinkler System
Details
- Additional structures: Shed(s)
- Parcel number: 294504194043
- Zoning description: RM-8
Construction
Type & style
- Home type: SingleFamily
- Architectural style: Two Story
- Property subtype: Single Family Residence
Materials
- Wood Siding, Wood Frame
- Foundation: Slab
- Roof: Asphalt,Composition
Condition
- Year built: 2020
Utilities & green energy
- Sewer: Connected
- Water: Public
Green energy
- Green verification: HERS Index Score
- Energy efficient items: Lighting, Roof, Windows
- Energy generation: Solar
Community & HOA
Community
- Subdivision: Copper Creek North
HOA
- Has HOA: Yes
- Services included: Common Area Maintenance, Insurance
- HOA fee: $435 annually
Location
- Region: Grand Junction
- Elevation: 4572
Financial & listing details
- Price per square foot: $323/sqft
- Tax assessed value: $464,260
- Annual tax amount: $1,854
- Date on market: 6/10/2026
Estimated market value
$585,700
$556,000 - $615,000
$3,447/mo
Price history
| Date | Event | Price |
|---|---|---|
| 7/3/2026 | Pending sale | $595,000$323/sqft |
Source: GJARA #20262776 Report a problem | ||
| 6/11/2026 | Listed for sale | $595,000+62.5%$323/sqft |
Source: GJARA #20262776 Report a problem | ||
| 7/16/2025 | Listing removed | $2,710$1/sqft |
Source: Zillow Rentals Report a problem | ||
| 7/10/2025 | Listed for rent | $2,710$1/sqft |
Source: Zillow Rentals Report a problem | ||
| 10/19/2020 | Sold | $366,200$199/sqft |
Source: Public Record Report a problem | ||
Public tax history
| Year | Property taxes | Tax assessment |
|---|---|---|
| 2025 | $1,854 +0.6% | $32,730 +10% |
| 2024 | $1,842 +19.2% | $29,750 -3.6% |
| 2023 | $1,545 -0.3% | $30,860 +43.9% |
| 2022 | $1,550 | $21,440 -2.8% |
| 2021 | -- | $22,050 +620.6% |
| 2020 | $210 | $3,060 |
Find assessor info on the county website
Monthly payment
Est. payment
Payment breakdown
Explore the cost of this home by adjusting the details. Changes won't be saved.Climate risks
Neighborhood: 81505
Nearby schools
GreatSchools rating
- 7/10Pomona Elementary SchoolGrades: PK-5Distance: 1.2 mi
- 5/10West Middle SchoolGrades: 6-8Distance: 1.7 mi
- 5/10Grand Junction High SchoolGrades: 9-12Distance: 2.2 mi
Schools provided by the listing agent
- Elementary: Pomona
- Middle: West
- High: Grand Junction
Source: GJARA. This data may not be complete. We recommend contacting the local school district to confirm school assignments for this home.
- $545,2003 bd2 ba1.8k sqft678 High Pines Ln, Grand Junction, CO 81505Off Market
- $571,9003 bd2 ba2.3k sqft2480 Abas Dr, Grand Junction, CO 81505Off Market
- $483,3003 bd2 ba1.5k sqft680 High Pines Ln, Grand Junction, CO 81505Off Market
- $555,0003 bd2 ba2k sqft677 High Pines Ln, Grand Junction, CO 81505Sold
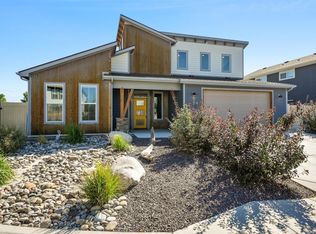
- $493,3004 bd2 ba1.8k sqft2486 Routt Ave, Grand Junction, CO 81505Off Market
- $481,0004 bd-- ba1.8k sqft2484 Routt Ave, Grand Junction, CO 81505Off Market
- $478,5003 bd2 ba1.6k sqft2488 Routt Ave, Grand Junction, CO 81505Off Market
- $498,3003 bd2 ba1.6k sqft2478 Abas Dr, Grand Junction, CO 81505Off Market
A local agent can set up tours, give advice and negotiate with sellers.
A local lender can help you make sure your offer is ready when you are.
Similar homes
- $519,9003 bd3 ba1.9k sqft672 Copper Canyon Dr Unit A, Grand Junction, CO 81505For Sale
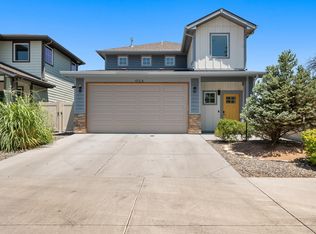 MLS ID #20262985, JUBILEE SANFORD, HOMESMART REALTY PARTNERS. GJARA
 - $525,0003 bd2 ba1.7k sqft685 Entrada Vista St #B, Grand Junction, CO 81505For Sale
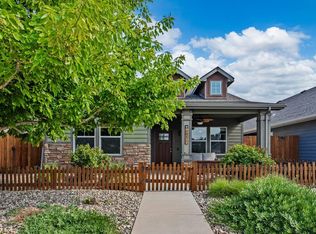 MLS ID #20263323, MICHELLE YOUNG, REALTY ONE GROUP WESTERN SLOPE. GJARA
 - $558,9005 bd3 ba1.9k sqft2478 Tiptop Ave, Grand Junction, CO 81505For Sale
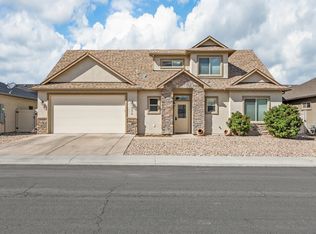 MLS ID #20261645, THE REAL ESTATE ROB TEAM @ RONIN REAL ESTATE, RONIN REAL ESTATE PROFESSIONALS ERA POWERED. GJARA
 - $734,9003 bd3 ba2k sqft2525 Woody Creek Dr, Grand Junction, CO 81505For Sale
 MLS ID #20263328, AMY ASHCRAFT, COLDWELL BANKER DISTINCTIVE PROPERTIES. GJARA
 - $549,0004 bd3 ba1.7k sqft2459 Hamilton Rd #A, Grand Junction, CO 81505For SaleMLS ID #20261971, ANA NORIEGA, REAL BROKER, LLC DBA REAL. GJARA
- $699,9004 bd2 ba2.1k sqft2582 Fox Run, Grand Junction, CO 81505For SaleNextHome
- $635,0003 bd3 ba1.9k sqft688 Woodworth Ct, Grand Junction, CO 81506For SaleMLS ID #20262690, SHELBY CANNON, EXP REALTY, LLC. GJARA
- $450,0002 bd3 ba1.4k sqft672 Altitude Way, Grand Junction, CO 81505For SaleMLS ID #20262117, THE REAL ESTATE ROB TEAM @ RONIN REAL ESTATE, RONIN REAL ESTATE PROFESSIONALS ERA POWERED. GJARA
- $680,0003 bd3 ba2.3k sqft665 Tilman Dr #A, Grand Junction, CO 81506For SaleMLS ID #20263581, SEAN MOON, RIVER CITY REAL ESTATE, LLC. GJARA
- $680,0003 bd3 ba2.3k sqft665 Tilman Dr #B, Grand Junction, CO 81506For SaleMLS ID #20263582, SEAN MOON, RIVER CITY REAL ESTATE, LLC. GJARA
- $615,0004 bd2 ba2.4k sqft391 McFarland Ct, Grand Junction, CO 81501For SaleMLS ID #20263239, DEE ANN DARDIS, RE/MAX 4000, INC. GJARA
- $589,9004 bd3 ba2.1k sqft2860 Victoria Dr, Grand Junction, CO 81503For SaleMLS ID #20263029, DEZI HAYS, EXP REALTY, LLC. GJARA
- $657,0004 bd3 ba1.9k sqft1815 Bell Ridge Ct, Grand Junction, CO 81506For SaleMLS ID #20262599, BAILEE KEY, RIVER CITY REAL ESTATE, LLC. GJARA
- $600,0004 bd3 ba2.3k sqft242 Crystal Brook Way, Grand Junction, CO 81503For SaleMLS ID #20262396, JULIE BERG, REAL BROKER, LLC DBA REAL. GJARA
- $570,0004 bd3 ba2k sqft623 Thunder Ridge Dr, Grand Junction, CO 81504For SaleMLS ID #20260017, MICAH BUCZEK, HARVEST REALTY, LLC. GJARA
- $774,9003 bd2 ba1.5k sqft1240 21st Rd, Grand Junction, CO 81505For SaleMLS ID #20262062, LAURA BLACK, RE/MAX 4000, INC. GJARA
- $519,9004 bd2 ba1.8k sqft2940 Braxton Ct, Grand Junction, CO 81504For SaleMLS ID #20262308, MIGUEL LANCHEROS, KEY REALTY. GJARA
- $333,5002 bd3 ba1.3k sqft2471 Theresea Ln, Grand Junction, CO 81505For SaleMLS ID #20262746, KATE PORRAS, RE/MAX 4000, INC. GJARA
- $675,0002 bd3 ba1.2k sqft2970 C 3/4 Rd, Grand Junction, CO 81504For SaleMLS ID #20263088, MARK WINGERTER, RONIN REAL ESTATE PROFESSIONALS ERA POWERED. GJARA
- $604,0004 bd3 ba2k sqft3067 Thunder Cloud Dr, Grand Junction, CO 81504For SaleMLS ID #20263051, ANNA DERBY - ANNA AND ASSOCIATES, RE/MAX 4000, INC. GJARA
