Skip main navigation
Closed
  • $980,000

    676 Hillpine Dr NE, Atlanta, GA 30306

    3beds
    2,277sqft
    Single Family Residence, Residential
    Built in 1945
    0.26 Acres Lot
    $1,117,700 Zestimate®
    $430/sqft
    $4,757 Estimated rent

    Home value

    $1,117,700

    $1.05M - $1.20M

    $4,757/mo

    Zestimate® history
    Loading
    Loading...

    Owner options

    List your home for rent

    $4,757/mo

    Rent Zestimate®

    Find your next renter with Zillow Rental Manager. Plus, with online applications, you can quickly screen prospective tenants – for free.

    Learn more

    $4,757/mo

    Rent Zestimate®

    Refinance and save

    $5,956/mo

    Est. payment

    Refinancing to a lower rate could help reduce your monthly payments and save thousands over the life of the loan.

    See today's rates

    $5,956/mo

    Est. payment

    Explore your selling options

    Work with a Zillow partner agent

    Leverage their expertise and Zillow's premium Showcase listings to get your home seen by more buyers.

    Get started

    List with your own agent

    Get your home in front of millions of buyers by listing it on Zillow.

    Learn how to do it

    Sell it yourself

    Take full control of how buyers see your home on Zillow by listing For Sale by Owner (FSBO).

    List your home

    What's special

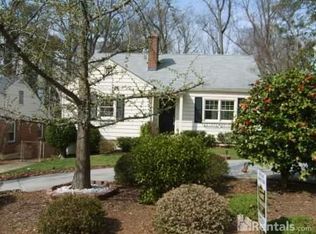
    Experience the luxury of living in this stunning Morningside home! With close proximity to the Atlanta Beltline, shopping, restaurants, and more, this home sits in the center of it all. The sun-filled interior spaces provide the perfect opportunity for easy living and entertaining. The entry foyer leads into a spacious living room with a cozy fireplace. The adjacent sunroom offers flexible space that can be used as an office or additional living area. The dining room boasts views of both the living room and kitchen. The kitchen is a chef's dream with custom cabinetry, stone countertops, custom tiled backsplash, under cabinet task lighting, and Jenn-Air stainless steel appliances including gas range/grill/electric oven, French door refrigerator/freezer, dishwasher, separate under counter ice maker and wine refrigerator. Access from the kitchen to a covered porch provides great space for alfresco dining and relaxation. The den (3rd BR) features custom built-in cabinetry for AV equipment. A 3-panel French door fills the room with natural light and opens to the rear patio and gardens. The bedroom on the main floor has closet space and access to the sunroom which makes a great office/flex space. The full bath with tub/shower offers custom tile and fixtures. The owner's bedroom retreat upstairs is light-filled with a custom iron railing that keeps the feel open and airy in a spacious sitting area/dressing room with built-in closets/storage areas. The bedroom area has a custom coved ceiling, double doors that open to a Juliet balcony overlooking a backyard oasis. Additional closet space with laundry area. The owner's tiled bath is sunny & bright with walk-in shower, separate water closet, and storage areas. The privacy fenced & gated backyard is a lush paradise with professionally designed gardens, koi pond w/water feature, pergola, and decking/patio areas. Amazing landscaped gardens boast seasonal color and low maintenance "Inteleturf" areas. The beautiful free-form Gunite/Pebble Tec heated saltwater pool takes center stage! Cool decking surrounds the pool to keep walk areas cool. Vacation living, yet in the comfort of your home sweet home! Adjacent to the property is the Morningside Community Garden! Don't miss this opportunity call this property home.

    Zillow last checked:

    Listing updated:

    Listed by:

    Larissa Darcy,

    Ansley Real Estate| Christie's International Real Estate 541-420-7101,

    Kevin Darcy,

    Ansley Real Estate| Christie's International Real Estate

    Bought with:

    Kim Wilkin, 304725

    Engel & Volkers Atlanta

    Source: FMLS GA,MLS#: 7262729MLS Logo

    Facts & features

    Interior

    Bedrooms & bathrooms
    • Bedrooms: 3
    • Bathrooms: 2
    • Full bathrooms: 2
    • Main level bathrooms: 1
    • Main level bedrooms: 2
    Rooms
    • Room types: Basement, Bonus Room, Den, Laundry, Living Room, Sun Room
    Primary bedroom
    • Features: Roommate Floor Plan, Sitting Room
    • Level: Roommate Floor Plan, Sitting Room
    Bedroom
    • Features: Roommate Floor Plan, Sitting Room
    Primary bathroom
    • Features: Shower Only, Skylights, Vaulted Ceiling(s)
    Dining room
    • Features: Open Concept
    Kitchen
    • Features: Breakfast Bar, Eat-in Kitchen, Solid Surface Counters, Stone Counters, View to Family Room
    Heating
    • Central, Forced Air, Natural Gas, Zoned
    Cooling
    • Central Air, Zoned
    Appliances
    • Included: Dishwasher, Disposal, Dryer, Electric Oven, Gas Cooktop, Refrigerator, Self Cleaning Oven, Washer
    • Laundry: In Basement, Laundry Room, Other
    Features
    • Bookcases, Entrance Foyer, High Ceilings 9 ft Main, Vaulted Ceiling(s), Walk-In Closet(s)
    • Flooring: Carpet, Ceramic Tile, Hardwood
    • Windows: Double Pane Windows, Insulated Windows
    • Basement: Daylight,Exterior Entry,Interior Entry,Unfinished
    • Number of fireplaces: 1
    • Fireplace features: Gas Log, Insert, Living Room, Masonry
    • Common walls with other units/homes: No Common Walls
    Interior area
    • Total structure area: 2,277
    • Total interior livable area: 2,277 sqft
    • Finished area above ground: 0
    • Finished area below ground: 0

    Property

    Parking
    • Total spaces: 3
    • Parking features: Attached, Driveway, Level Driveway
    • Has attached garage: Yes
    • Has uncovered spaces: Yes
    Accessibility
    • Accessibility features: None
    Features
    • Levels: Two
    • Stories: 2
    • Patio & porch: Covered, Deck, Glass Enclosed, Patio, Rear Porch
    • Exterior features: Awning(s), Garden, Private Yard
    • Has private pool: Yes
    • Pool features: Heated, In Ground, Salt Water, Private
    • Spa features: None
    • Fencing: Back Yard,Fenced,Privacy,Wood
    • Has view: Yes
    • View description: City, Trees/Woods
    • Waterfront features: None
    • Body of water: None
    Lot
    • Size: 0.26 Acres
    • Dimensions: 50x194x50x195
    • Features: Back Yard, Front Yard, Landscaped, Level, Private
    Details
    • Additional structures: Shed(s)
    • Parcel number: 17 005200030115
    • Other equipment: Irrigation Equipment
    • Horse amenities: None

    Construction

    Type & style
    • Home type: SingleFamily
    • Architectural style: Traditional
    • Property subtype: Single Family Residence, Residential
    Materials
    • Cement Siding, Concrete
    • Foundation: Concrete Perimeter
    • Roof: Composition,Shingle
    Condition
    • Resale
    • New construction: No
    • Year built: 1945

    Utilities & green energy

    • Electric: 220 Volts
    • Sewer: Public Sewer
    • Water: Public
    • Utilities for property: Cable Available, Electricity Available, Natural Gas Available, Phone Available, Sewer Available, Water Available
    Green energy
    • Energy efficient items: None
    • Energy generation: None

    Community & HOA

    Community
    • Features: Near Beltline, Near Public Transport, Near Schools, Near Shopping, Near Trails/Greenway, Street Lights
    • Security: Fire Alarm, Security Service, Smoke Detector(s)
    • Subdivision: Morningside
    HOA
    • Has HOA: No
    Location
    • Region: Atlanta

    Financial & listing details

    • Price per square foot: $430/sqft
    • Tax assessed value: $960,300
    • Annual tax amount: $9,943
    • Date on market: 8/17/2023
    • Cumulative days on market: 47 days
    • Listing terms: 1031 Exchange,Cash,Conventional,FHA,VA Loan
    • Electric utility on property: Yes
    • Road surface type: Asphalt, Paved

    Price history

    DateEventPrice
    9/29/2023Sold$980,000-0.5%$430/sqft
    Source: FMLS GA #7262729 Report a problem
    8/29/2023Pending sale$985,000$433/sqft
    Source: FMLS GA #7262729 Report a problem
    8/17/2023Price change$985,000-0.5%$433/sqft
    Source: GAMLS #10193057 Report a problem
    8/10/2023Price change$989,900-2.9%$435/sqft
    Source: FMLS GA #7244871 Report a problem
    7/31/2023Price change$1,019,900+0.1%$448/sqft
    Source: FMLS GA #7244871 Report a problem
    7/31/2023Price change$1,019,000-0.8%$448/sqft
    Source: GAMLS #10180410 Report a problem
    7/13/2023Listed for sale$1,027,000+3.7%$451/sqft
    Source: FMLS GA #7244871 Report a problem
    7/10/2023Listing removed--
    Source: Owner Report a problem
    6/25/2023Price change$990,000-1%$435/sqft
    Source: Owner Report a problem
    6/6/2023Listed for sale$1,000,000+3%$439/sqft
    Source: Owner Report a problem
    2/8/2023Listing removed--
    Source: Zillow Rentals Report a problem
    1/10/2023Price change$6,500+18.2%$3/sqft
    Source: Zillow Rentals Report a problem
    12/13/2022Price change$5,500-8.3%$2/sqft
    Source: Zillow Rentals Report a problem
    11/15/2022Listed for rent$6,000-20%$3/sqft
    Source: Zillow Rental Manager Report a problem
    10/13/2022Listing removed--
    Source: Zillow Rental Manager Report a problem
    8/28/2022Price change$7,500-11.8%$3/sqft
    Source: Zillow Rental Manager Report a problem
    8/25/2022Price change$8,500-5.6%$4/sqft
    Source: Zillow Rental Manager Report a problem
    8/15/2022Price change$9,000-5.3%$4/sqft
    Source: Zillow Rental Manager Report a problem
    7/19/2022Price change$9,500-5%$4/sqft
    Source: Zillow Rental Manager Report a problem
    7/15/2022Listed for rent$10,000$4/sqft
    Source: Zillow Rental Manager Report a problem
    7/14/2022Sold$970,900-1.9%$426/sqft
    Source: Public Record Report a problem
    6/16/2022Pending sale$990,000$435/sqft
    Source: Harry Norman Realtors #7055419 Report a problem
    6/16/2022Contingent$990,000$435/sqft
    Source: FMLS GA #7055419 Report a problem
    6/1/2022Listed for sale$990,000+108.6%$435/sqft
    Source: GAMLS #10052465 Report a problem
    6/2/2005Sold$474,500$208/sqft
    Source: Public Record Report a problem

    Public tax history

    YearProperty taxesTax assessment
    2024$15,726 +75.9%$384,120 +13.5%
    2023$8,942 -10.1%$338,440 +0.1%
    2022$9,943 $338,120 +14.4%
    2021-- $295,600 +1.2%
    2020$12,092 +44.6%$292,080 +18.1%
    2019$8,363 $247,400 +6.9%
    2018$8,363 $231,520 +9.7%
    2017$8,363 +4.6%$211,040
    2016$7,993 -0.1%$211,040
    2015$7,999 +19.3%$211,040 +17.9%
    2014$6,706 +4.9%$179,040 +2%
    2013$6,394 +3%$175,520 +3.4%
    2012$6,209 $169,800
    2011-- $169,800
    2010$6,302 +379.7%$169,800
    2009$1,314 $169,800
    2008-- $169,800 +11.6%
    2007$1,364 $152,200 +5.2%
    2005-- $144,640 +3%
    2004$1,401 -72.5%$140,400 +3.1%
    2003$5,096 +265.1%$136,200 +5.5%
    2002$1,396 -61.4%$129,160 +6%
    2001$3,618 $121,800
    Find assessor info on the county website

    Neighborhood: Morningside - Lenox Park

    Nearby schools

    GreatSchools rating
    Schools provided by the listing agent
    • Elementary: Morningside-
    • Middle: David T Howard
    • High: Midtown

    Source: FMLS GA. This data may not be complete. We recommend contacting the local school district to confirm school assignments for this home.

    Get a cash offer in 3 minutes
    Find out how much your home could sell for in as little as 3 minutes with a no-obligation cash offer.
    Estimated market value
    $1,117,700
    Get a cash offer in 3 minutes
    Find out how much your home could sell for in as little as 3 minutes with a no-obligation cash offer.
    Estimated market value
    $1,117,700