Skip main navigation
Closed
  • $725,000

    676 Kenway Loop, Mooresville, NC 28117

    3beds
    3,789sqft
    Single Family Residence
    Built in 2019
    0.69 Acres Lot
    $720,600 Zestimate®
    $191/sqft
    $4,437 Estimated rent

    Home value

    $720,600

    $670,000 - $778,000

    $4,437/mo

    Zestimate® history
    Loading
    Loading...

    Owner options

    List your home for rent

    $4,437/mo

    Rent Zestimate®

    Find your next renter with Zillow Rental Manager. Plus, with online applications, you can quickly screen prospective tenants – for free.

    Learn more

    $4,437/mo

    Rent Zestimate®

    Refinance and save

    $4,295/mo

    Est. payment

    Refinancing to a lower rate could help reduce your monthly payments and save thousands over the life of the loan.

    See today's rates

    $4,295/mo

    Est. payment

    Explore your selling options

    Work with a Zillow partner agent

    Leverage their expertise and Zillow's premium Showcase listings to get your home seen by more buyers.

    Get started

    List with your own agent

    Get your home in front of millions of buyers by listing it on Zillow.

    Learn how to do it

    Sell it yourself

    Take full control of how buyers see your home on Zillow by listing For Sale by Owner (FSBO).

    List your home

    What's special

    Covered front porchCustom millworkRecessed lightingGenerous loftCoffered ceilingTray ceilingWood floors
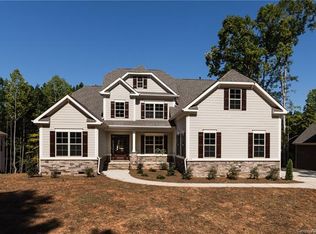
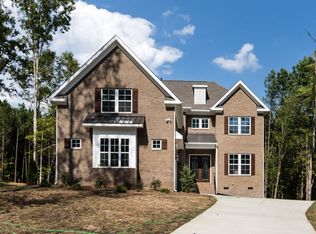
    Enjoy the freedom of no HOA in this 3,789 SF home on a .69-acre lot just minutes from Lake Norman and Morningstar Marina. This home offers space and versatility throughout. The chef’s kitchen features granite countertops, a large island, gas cooktop with vent hood, wall oven/microwave, and large dining area opening to a fireside living room with coffered ceiling. The main-level primary retreat includes a tray ceiling, spa-style bath with soaking tub, dual sink vanity, walk-in closet, and direct access to both the laundry room and deck. In addition to the main bedrooms, there are several finished rooms with closets—perfect for offices, media, or guest use. Upstairs you’ll find a generous loft and additional rooms for work or play. Interior details include beautiful wood floors, recessed lighting, and custom millwork. Outdoors, enjoy an enormous, fenced yard with fire pit, powered shed, and covered front porch plus a 3-car garage.

    Zillow last checked:

    Listing updated:

    Listing Provided by:

    Boston Reid bostonreid@me.com,

    COMPASS

    Bought with:

    Craig Tribus

    Beycome Brokerage Realty LLC

    Source: Canopy MLS as distributed by MLS GRID,MLS#: 4296182MLS Logo

    Facts & features

    Interior

    Bedrooms & bathrooms
    • Bedrooms: 3
    • Bathrooms: 3
    • Full bathrooms: 3
    • Main level bedrooms: 2
    Primary bedroom
    • Level: Main
    Bedroom s
    • Level: Main
    Bedroom s
    • Level: Upper
    Bathroom full
    • Level: Main
    Bathroom full
    • Level: Main
    Bathroom full
    • Level: Upper
    Bonus room
    • Level: Upper
    Dining area
    • Level: Main
    Dining room
    • Level: Main
    Flex space
    • Level: Main
    Great room
    • Level: Main
    Kitchen
    • Level: Main
    Laundry
    • Level: Main
    Loft
    • Level: Upper
    Office
    • Level: Main
    Heating
    • Central, Natural Gas
    Cooling
    • Ceiling Fan(s), Central Air
    Appliances
    • Included: Dishwasher, Gas Cooktop, Microwave, Refrigerator, Wall Oven, Washer/Dryer
    • Laundry: Laundry Room, Main Level
    Features
    • Breakfast Bar, Soaking Tub, Kitchen Island, Open Floorplan, Walk-In Closet(s), Walk-In Pantry
    • Has basement: No
    • Attic: Walk-In
    • Fireplace features: Gas, Great Room
    Interior area
    • Total structure area: 3,789
    • Total interior livable area: 3,789 sqft
    • Finished area above ground: 3,789
    • Finished area below ground: 0

    Property

    Parking
    • Total spaces: 3
    • Parking features: Driveway, Attached Garage, Garage Faces Side, Garage on Main Level
    • Attached garage spaces: 3
    • Has uncovered spaces: Yes
    Features
    • Levels: Two
    • Stories: 2
    • Patio & porch: Deck, Front Porch
    • Exterior features: Fire Pit
    • Fencing: Back Yard,Fenced
    Lot
    • Size: 0.69 Acres
    Details
    • Additional structures: Workshop
    • Parcel number: 4638188389.000
    • Zoning: RA
    • Special conditions: Standard

    Construction

    Type & style
    • Home type: SingleFamily
    • Property subtype: Single Family Residence
    Materials
    • Fiber Cement, Stone Veneer
    • Foundation: Crawl Space
    Condition
    • New construction: No
    • Year built: 2019

    Utilities & green energy

    • Sewer: Septic Installed
    • Water: Well

    Community & neighborhood

    Location
    • Region: Mooresville
    • Subdivision: Fernleaf

    Other

    Other facts
    • Road surface type: Concrete, Paved

    Price history

    DateEventPrice
    1/22/2026Sold$725,000-3.3%$191/sqft
    Source: Canopy MLS as distributed by MLS GRID #4296182 Report a problem
    8/29/2025Listed for sale$750,000+50%$198/sqft
    Source: Canopy MLS as distributed by MLS GRID #4296182 Report a problem
    1/10/2020Sold$500,000-7.4%$132/sqft
    Source: Canopy MLS as distributed by MLS GRID #3548993 Report a problem
    12/13/2019Pending sale$539,900$142/sqft
    Source: EXP REALTY LLC #3548993 Report a problem
    9/12/2019Listed for sale$539,900+801.3%$142/sqft
    Source: EXP REALTY LLC #3548993 Report a problem
    4/17/2018Sold$59,900$16/sqft
    Source: Canopy MLS as distributed by MLS GRID #3140844 Report a problem
    3/22/2018Pending sale$59,900$16/sqft
    Source: Mooresville Realty LLC #3140844 Report a problem
    1/28/2016Listed for sale$59,900+1.7%$16/sqft
    Source: Mooresville Realty LLC #3140844 Report a problem
    4/9/2015Listing removed$58,900$16/sqft
    Source: Mooresville Realty, LLC #3054167 Report a problem
    1/14/2015Listed for sale$58,900$16/sqft
    Source: Mooresville Realty, LLC #3054167 Report a problem

    Public tax history

    YearProperty taxesTax assessment
    2025$4,888 $804,650
    2024$4,888 $804,650
    2023$4,888 +58.8%$804,650 +70%
    2022$3,078 +1.7%$473,360
    2021$3,026 $473,360
    2020$3,026 +758.6%$473,360 +709.2%
    2019$352 +12.4%$58,500 +11.4%
    2018$314 $52,500
    2017$314 $52,500
    2016$314 $52,500
    2015$314 -10.3%$52,500 -16.7%
    2014$350 $63,000
    2013-- $63,000
    2012-- $63,000

    Find assessor info on the county website

    Neighborhood: 28117

    Nearby schools

    GreatSchools rating
    Get a cash offer in 3 minutes
    Find out how much your home could sell for in as little as 3 minutes with a no-obligation cash offer.
    Estimated market value
    $720,600
    Get a cash offer in 3 minutes
    Find out how much your home could sell for in as little as 3 minutes with a no-obligation cash offer.
    Estimated market value
    $720,600