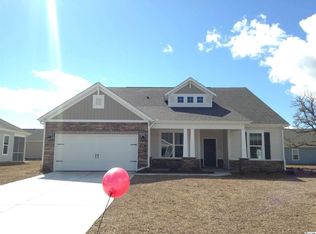
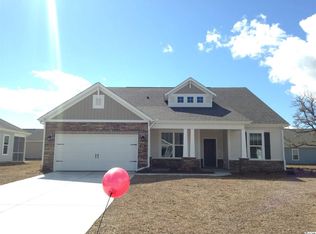
PRICE REDUCED! This home is the Driftwood floor plan built by Beazer in 2016. 3 Bedroom 2 Bath home in Lafayette Park. Little River is known for its many golf courses and easy access to the Intracoastal Waterway with several marinas in town. The sellers spared no expense upgrading many features of this home. There is genuine wood flooring in the main living area, tile flooring in all wet areas and carpet in the bedrooms. A updated kitchen with granite countertops, updated cabinetry, stainless steel appliances, breakfast nook and a walk in pantry. Open floor plan with a soaring vaulted ceiling in living room that opens to the formal dining area. Lots of natural lighting in Master bedroom, with tray ceiling, walk in closets in master and guest bedroom. Master Bath has a walk in shower with double vanity, The home office features elegant French doors and a Murphy Bed that will convey with sale. The 250 Gallon Propane Tank that is buried is not owned by the seller. Sitting on a spacious corner homesite .36 acres that's perfect for pets and large outdoor gatherings. low HOA fees, outdoor pool, screened in pavilion, tennis court and weekly trash pick up. This home is ENERGY STAR CERTIFIED home.
Sold for $430,000
$430,000
676 Lafayette Park Drive, Little River, SC 29566
3beds
2,522sqft
Single Family Residence
Built in 2016
0.36 Acres Lot
$429,500 Zestimate®
$170/sqft
$2,690 Estimated rent
Home value
$429,500
$404,000 - $455,000
$2,690/mo
Zestimate® history
Owner options
List your home for rent
$2,690/mo
Rent Zestimate®
Find your next renter with Zillow Rental Manager. Plus, with online applications, you can quickly screen prospective tenants – for free.
$2,690/mo
Rent Zestimate®
Refinance and save
$3,302/mo
Est. payment
Refinancing to a lower rate could help reduce your monthly payments and save thousands over the life of the loan.
$3,302/mo
Est. payment
Explore your selling options
Work with a Zillow partner agent
Leverage their expertise and Zillow's premium Showcase listings to get your home seen by more buyers.
Get startedList with your own agent
Get your home in front of millions of buyers by listing it on Zillow.
Learn how to do itSell it yourself
Take full control of how buyers see your home on Zillow by listing For Sale by Owner (FSBO).
List your homeWhat's special
Home officeCorner homesiteMurphy bedUpdated kitchenSpacious corner homesiteWalk in pantryStainless steel appliances
Zillow last checked:
Listing updated:
Listed by:
Lona E Gore 843-360-9733,
Chicora Advantage, LLC dba Coldwell Banker Sea Coast Advantage
Bought with:
A Non Member
A Non Member
Source: Hive MLS,MLS#: 100490608 Originating MLS: Brunswick County Association of Realtors
Originating MLS: Brunswick County Association of RealtorsFacts & features
Interior
Bedrooms & bathrooms
- Bedrooms: 3
- Bathrooms: 2
- Full bathrooms: 2
Rooms
- Room types: Living Room, Master Bedroom, Bedroom 1, Bedroom 2
Primary bedroom
- Level: Main
- Dimensions: 19 x 16
Bedroom 1
- Level: Main
- Dimensions: 11.8 x 12.5
Bedroom 2
- Level: Main
- Dimensions: 13 x 11
Kitchen
- Level: Main
- Dimensions: 14.5 x 15
Living room
- Level: Main
- Dimensions: 15 x 12
Living room
- Level: Main
- Dimensions: 20 x 17
Heating
- Propane, Heat Pump, Fireplace(s), Electric, Forced Air
Cooling
- Central Air, Heat Pump
Appliances
- Included: Gas Oven, Gas Cooktop, Built-In Microwave, Dishwasher
- Laundry: Dryer Hookup, Washer Hookup, Laundry Closet
Features
- Master Downstairs, Walk-in Closet(s), Vaulted Ceiling(s), High Ceilings, Entrance Foyer, Ceiling Fan(s), Walk-in Shower, Blinds/Shades, Gas Log, Walk-In Closet(s)
- Flooring: Carpet, Tile, Wood
- Doors: Thermal Doors
- Windows: Thermal Windows
- Basement: None
- Attic: Pull Down Stairs
- Has fireplace: Yes
- Fireplace features: Gas Log
Interior area
- Total structure area: 2,522
- Total interior livable area: 2,522 sqft
Property
Parking
- Total spaces: 4
- Parking features: Attached, Concrete, Lighted, Off Street, Paved
- Attached garage spaces: 2
- Uncovered spaces: 2
Accessibility
- Accessibility features: None
Features
- Levels: One
- Stories: 1
- Patio & porch: Covered, Patio, Porch
- Exterior features: Shutters - Board/Hurricane, Irrigation System, Thermal Doors
- Pool features: In Ground
- Fencing: Partial,Vinyl
- Has view: Yes
- View description: See Remarks
- Waterfront features: None
- Frontage type: See Remarks
Lot
- Size: 0.36 Acres
- Dimensions: 116 x 90 x 139 x 172
- Features: Corner Lot
Details
- Additional structures: Covered Area
- Parcel number: 30610010004
- Zoning: SF 10
- Special conditions: Standard
Construction
Type & style
- Home type: SingleFamily
- Architectural style: Patio
- Property subtype: Single Family Residence
Materials
- Stone, Vinyl Siding, Wood Frame
- Foundation: Slab
- Roof: Shingle
Condition
- New construction: No
- Year built: 2016
Utilities & green energy
- Sewer: Public Sewer
- Water: Public
- Utilities for property: Sewer Available, Water Available
Community & HOA
Community
- Security: Smoke Detector(s)
- Subdivision: Other
HOA
- Has HOA: Yes
- Amenities included: Clubhouse, Pool, Fitness Center, Maintenance Common Areas, See Remarks
- HOA fee: $804 annually
- HOA name: William Douglas Property Management
- HOA phone: 704-347-8900
Location
- Region: Little River
Financial & listing details
- Price per square foot: $170/sqft
- Tax assessed value: $296,440
- Annual tax amount: $1,056
- Date on market: 2/24/2025
- Cumulative days on market: 305 days
- Listing agreement: Exclusive Right To Sell
- Listing terms: Cash,Conventional
- Road surface type: Paved
Price history
| Date | Event | Price |
|---|---|---|
| 1/29/2026 | Sold | $430,000-2.3%$170/sqft |
Source:  Hive MLS #100490608 Report a problem Hive MLS #100490608 Report a problem | ||
| 1/8/2026 | Pending sale | $439,900$174/sqft |
Source: Hive MLS #100490608 Report a problem | ||
| 12/29/2025 | Contingent | $439,900$174/sqft |
Source:  CCAR #2504585 Report a problem CCAR #2504585 Report a problem | ||
| 10/16/2025 | Price change | $439,900-2.2%$174/sqft |
Source: Hive MLS #100490608 Report a problem | ||
| 8/18/2025 | Price change | $449,900-2.2%$178/sqft |
Source: CCAR #2504585 Report a problem | ||
| 7/14/2025 | Price change | $459,900-0.9%$182/sqft |
Source: Hive MLS #100490608 Report a problem | ||
| 7/3/2025 | Price change | $464,000-1.1%$184/sqft |
Source: CCAR #2504585 Report a problem | ||
| 2/24/2025 | Listed for sale | $469,000+64.6%$186/sqft |
Source: CCAR #2504585 Report a problem | ||
| 12/13/2019 | Sold | $284,900$113/sqft |
Source: Public Record Report a problem | ||
| 9/30/2019 | Price change | $284,900-1.4%$113/sqft |
Source: Real Estate By The Sea #1918038 Report a problem | ||
| 9/23/2019 | Price change | $289,018-1%$115/sqft |
Source: Real Estate By The Sea #1918038 Report a problem | ||
| 8/17/2019 | Listed for sale | $292,000+11.2%$116/sqft |
Source: Real Estate By The Sea #1918038 Report a problem | ||
| 6/30/2016 | Sold | $262,600$104/sqft |
Source: Public Record Report a problem | ||
Public tax history
| Year | Property taxes | Tax assessment |
|---|---|---|
| 2025 | $1,194 +3% | $340,906 |
| 2024 | $1,159 | $340,906 +15% |
| 2023 | -- | $296,440 |
| 2022 | -- | $296,440 |
| 2021 | $1,022 | -- |
| 2020 | -- | -- |
| 2019 | -- | -- |
| 2018 | $978 | $10,420 +1.4% |
| 2017 | -- | $10,280 +522.7% |
| 2016 | -- | $1,651 -33.3% |
| 2015 | -- | $2,477 |
| 2014 | $534 | $2,477 |
| 2013 | -- | -- |
| 2012 | -- | -- |
Find assessor info on the county website
Neighborhood: 29566
Nearby homes
- $490,6003 bd2 ba2.4k sqft1236 Shiloh Loop #158, Little River, SC 29566Off Market
- $556,9003 bd2 ba3.1k sqft1217 Shiloh Loop #116, Little River, SC 29566Off Market

- $473,7003 bd2 ba2.4k sqft676 Lafayette Park Dr #371, Little River, SC 29566Off Market
- $419,4003 bd2 ba2.3k sqft686 Lafayette Park Dr, Little River, SC 29566Off Market
- $425,0003 bd2 ba2.3k sqft157 Hartwell Dr, Little River, SC 29566Off Market
- $426,2004 bd4 ba2k sqft673 Lafayette Park Dr LOT 22, Little River, SC 29566Off Market
- $501,4004 bd4 ba3.8k sqft664 Lafayette Park Dr, Little River, SC 29566Off Market
- $456,3003 bd3 ba2.3k sqft669 Lafayette Park Dr LOT 21, Little River, SC 29566Off Market
Nearby schools
GreatSchools rating
- 7/10Waterway ElementaryGrades: PK-5Distance: 3.9 mi
- 9/10North Myrtle Beach Middle SchoolGrades: 6-8Distance: 3.8 mi
- 6/10North Myrtle Beach High SchoolGrades: 9-12Distance: 2.7 mi
Schools provided by the listing agent
- Elementary: Waterway Elementary
- Middle: North Myrtle Beach Middle
- High: North Myrtle Beach High
Source: Hive MLS. This data may not be complete. We recommend contacting the local school district to confirm school assignments for this home.


Get pre-qualified for a loan
At Zillow Home Loans, we can pre-qualify you in as little as 5 minutes with no impact to your credit score.An equal housing lender. NMLS #10287.
Sell for more on Zillow
Get a Zillow Showcase℠ listing at no additional cost and you could sell for .
$429,500
2% more
+$8,590
With Zillow Showcase(estimated)
$438,090
- South Carolina
- Horry County
- Little River
- 29566
- 676 Lafayette Park Drive
Nearby cities
Nearby zip codes
Other Little River Topics
