Skip main navigation
Pending
  • Price cut: $25K (5/21)
    $1,025,000

    676 Legacy Pointe, Ashland, NE 68003

    3beds
    4,185sqft
    : 
    Loading
    Get pre-qualified
    Single Family Residence
    Built in 2016
    0.37 Acres Lot
    $-- Zestimate®
    $245/sqft
    $44/mo HOA

    What's special

    Private sandy beachRec roomWet barBeautiful gourmet kitchenFloor to ceiling windowOutdoor showerExpansive foyer
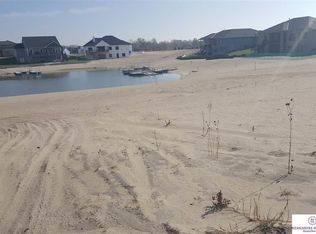
    Contract Pending Your Lakefront Dream Home Awaits within the Lake Allure Gated Community! This stunning 3 bed, 3 bath Ranch offers floor to ceiling window with an abundance of natural light and jaw droppings lake views! Enter the expansive foyer where you'll be greeted by a wide-op living space, gorgeous flooring and a floor to ceiling stone fireplace. Entertain your guests in the beautiful gourmet kitchen or venture out to the huge deck overlooking the lake and grill out on your built-in outdoor grill or spend time in the 4-season sunroom enjoy the spectacular views. The lower level offers a great space for entertaining with rec room, wet bar, movie theater/gym, 3rd bedroom and 3/4 bath and additional 1 car garage for extra storage. Your private sandy beach is the perfect spot to enjoy everything the lake has to offer and after a fun filled day in the sun, you'll sure enjoy the outdoor shower! Ask about purchasing this home fully furnished. Make this stunning lakefront home yours!
    50 days
    |
    1,011
    |
    32
    |

    Zillow last checked:

    Listing updated:

    Listed by:

    Eric Carraher 402-312-3301,

    Meraki Realty Group

    Source: GPRMLS,MLS#: 22614125MLS Logo

      Facts & features

      Interior

      Bedrooms & bathrooms
      • Bedrooms: 3
      • Bathrooms: 3
      • Full bathrooms: 1
      • 3/4 bathrooms: 2
      • Main level bathrooms: 2
      Primary bedroom
      • Features: Wall/Wall Carpeting, Walk-In Closet(s)
      • Level: Main
      • Area: 268.09
      • Dimensions: 14.11 x 19
      Bedroom 2
      • Features: Wall/Wall Carpeting
      • Level: Main
      • Area: 118.11
      • Dimensions: 9.3 x 12.7
      Bedroom 3
      • Features: Wall/Wall Carpeting
      • Level: Basement
      • Area: 180.61
      • Dimensions: 14.11 x 12.8
      Primary bathroom
      • Features: Full, Whirlpool, Double Sinks
      Kitchen
      • Features: Pantry, Luxury Vinyl Plank
      • Level: Main
      • Area: 223.74
      • Dimensions: 19.8 x 11.3
      Living room
      • Features: Fireplace, Luxury Vinyl Plank
      • Level: Main
      • Area: 439.76
      • Dimensions: 18.4 x 23.9
      Basement
      • Area: 2099
      Heating
      • Electric, Geothermal
      Cooling
      • Central Air
      Appliances
      • Included: Range, Refrigerator, Water Softener, Washer, Dishwasher, Dryer, Disposal, Microwave
      • Laundry: Luxury Vinyl Plank
      Features
      • Basement: Finished
      • Number of fireplaces: 2
      • Fireplace features: Living Room
      Interior area
      • Total structure area: 4,185
      • Total interior livable area: 4,185 sqft
      • Finished area above ground: 2,219
      • Finished area below ground: 1,966

      Property

      Parking
      • Total spaces: 4
      • Parking features: Attached
      • Attached garage spaces: 4
      Features
      • Patio & porch: Porch, Patio, Deck
      • Exterior features: Sprinkler System
      • Fencing: None
      Lot
      • Size: 0.37 Acres
      • Dimensions: 95 x 180 x 85 x 174
      • Features: Over 1/4 up to 1/2 Acre
      Details
      • Additional structures: Shed(s)
      • Parcel number: 003374006

      Construction

      Type & style
      • Home type: SingleFamily
      • Architectural style: Ranch
      • Property subtype: Single Family Residence
      Materials
      • Foundation: Concrete Perimeter
      • Roof: Composition
      Condition
      • Not New and NOT a Model
      • New construction: No
      • Year built: 2016

      Utilities & green energy

      • Sewer: Private Sewer
      • Water: Private
      • Utilities for property: Electricity Available, Water Available, Sewer Available, Fiber Optic

      Community & HOA

      Community
      • Subdivision: LAKE ALLURE
      HOA
      • Has HOA: Yes
      • HOA fee: $525 annually
      Location
      • Region: Ashland

      Financial & listing details

      • Price per square foot: $245/sqft
      • Tax assessed value: $838,797
      • Annual tax amount: $10,301
      • Date on market: 5/21/2026
      • Listing terms: VA Loan,FHA,Conventional,Cash,USDA Loan
      • Ownership: Fee Simple
      • Electric utility on property: Yes

        Estimated market value

        Not available

        Estimated sales range

        Not available

        Not available

        Price history

        DateEventPrice
        7/10/2026Pending sale$1,025,000$245/sqft
        Source: GPRMLS #22614125 Report a problem
        5/21/2026Price change$1,025,000-2.4%$245/sqft
        Source: GPRMLS #22614125 Report a problem
        4/30/2026Price change$1,050,000-4.5%$251/sqft
        Source: GPRMLS #22611794 Report a problem
        3/26/2026Price change$1,100,000+4.8%$263/sqft
        Source: GPRMLS #22607934 Report a problem
        11/6/2025Listed for sale$1,050,000+27.3%$251/sqft
        Source: GPRMLS #22531996 Report a problem
        4/30/2025Sold$825,000-8.3%$197/sqft
        Source: GPRMLS #22506745 Report a problem
        3/30/2025Pending sale$900,000$215/sqft
        Source: GPRMLS #22506745 Report a problem
        3/27/2025Price change$900,000-2.7%$215/sqft
        Source: GPRMLS #22506745 Report a problem
        3/19/2025Price change$925,000+8.8%$221/sqft
        Source: GPRMLS #22506745 Report a problem
        3/8/2025Pending sale$850,000$203/sqft
        Source: GPRMLS #22505620 Report a problem
        3/7/2025Price change$850,000-8.1%$203/sqft
        Source: GPRMLS #22505620 Report a problem
        8/2/2024Price change$925,000-2.6%$221/sqft
        Source: BHHS broker feed #22405907 Report a problem
        4/30/2024Price change$950,000-4%$227/sqft
        Source: GPRMLS #22405907 Report a problem
        4/4/2024Price change$990,000-1%$237/sqft
        Source: GPRMLS #22405907 Report a problem
        3/25/2024Price change$999,999-9.1%$239/sqft
        Source: GPRMLS #22405907 Report a problem
        3/14/2024Listed for sale$1,100,000+10.1%$263/sqft
        Source: GPRMLS #22405907 Report a problem
        3/3/2024Listing removed$999,000$239/sqft
        Source: BHHS broker feed #22317987 Report a problem
        3/1/2024Listed for sale$999,000$239/sqft
        Source: BHHS broker feed #22317987 Report a problem
        10/16/2023Listing removed--
        Source: BHHS broker feed Report a problem
        9/21/2023Price change$999,000-4.9%$239/sqft
        Source: GPRMLS #22317987 Report a problem
        8/18/2023Price change$1,050,000-8.7%$251/sqft
        Source: GPRMLS #22317987 Report a problem
        8/9/2023Listed for sale$1,150,000$275/sqft
        Source: GPRMLS #22317987 Report a problem

        Public tax history

        YearProperty taxesTax assessment
        2025$10,302 +36%$838,797
        2024$7,577 -9.1%$838,797 +20.3%
        2023$8,335 -7.5%$697,334
        2022$9,008 +27.3%$697,334 +25.7%
        2021$7,078 -7.3%$554,580
        2020$7,637 -6.3%$554,580
        2018$8,150 +6.3%$554,580 +67.4%
        2017$7,670 +335.6%$331,210 +452%
        2016$1,761 +100.3%$60,000
        2015$879 +8288.7%$60,000 +8471.4%
        2014$10 $700
        Find assessor info on the county website

        Monthly payment

        Est. payment

        Payment breakdown

        Explore the cost of this home by adjusting the details. Changes won't be saved.
        All calculations are estimates and provided by Zillow, Inc. for informational purposes only. Actual amounts may vary.
        HOA fees may include property taxes on listings classified as Co-Ops. Contact the listing agent and/or owner for fee details.
        Mortgage interest rates are dependent on a number of factors, including credit score, down payment, and repayment length. Interest rate data provided by Zillow Group Marketplace, Inc. as of 1/1/1970 from various mortgage lenders with which we have lead or other similar arrangements; the Estimated Payment is an average of those rates.
        See how much you could borrow to make a competitive offer.

        Climate risks

        Neighborhood: 68003

        Getting around

        4 / 100
        Car-Dependent
        22 / 100
        Somewhat Bikeable

        Nearby schools

        GreatSchools rating
        Schools provided by the listing agent
        • Elementary: Ashland-Greenwood
        • Middle: Ashland-Greenwood
        • High: Ashland-Greenwood
        • District: Ashland-Greenwood

        Source: GPRMLS. This data may not be complete. We recommend contacting the local school district to confirm school assignments for this home.

        A local agent can set up tours, give advice and negotiate with sellers.

        A local lender can help you make sure your offer is ready when you are.

        Browse local experts

        Similar homes