Magnificent unobstructed lakefront views provide a spectacular setting for this custom built East Coast inspired home with a welcoming wraparound front porch and over $500,000 of enhancements. Set on .5 acres of professionally landscaped property on one of Glencoe's most desirable streets. From the moment you enter, you will be impressed by a 2 story octangular foyer. Hardwood flooring, sun-filled rooms, timeless architectural details and custom built-ins throughout. Completely renovated open concept eat-in kitchen (2017) features lake views, 2 expansive islands with concrete counter tops, both with seating, top of the line stainless steel appliances, 2 dishwashers, a 6 burner stove with a griddle and custom hood, Wolf double ovens and a generously sized eat-in area with a large custom table and banquette. The kitchen is open to a light-filled huge family room with lake views, a custom surround concrete fireplace and custom built-ins. Wonderful for entertaining, the doors from the family room open to the large front porch. There is also a cozy tv/living room and additional office space off the kitchen. The main floor with its access to the porch, expansive size kitchen and lakefront views make is a wonderful space for family gatherings, and intimate or large parties. Generously sized dining room and large office with custom built ins also have views of the lake. Feel the cool lakefront breezes while you work from your home office with doors that open to the wrap around porch. New (2023) fantastic super sized laundry room/mudroom with folding space, ss sink, tons of custom cabinetry, closets, cubbies and an elegant powder room complete the main floor. The second story features an extraordinary primary bedroom /bathroom renovation (2023) is a peaceful sanctuary. Magnificent views of the lake, balcony, custom surround fireplace, huge separate his and hers closets with custom built-ins. A luxurious primary spa like bathroom with a floating tub, radiant heated Thassos marble floors, a huge stone walled shower with a bench and separate vanities with quartz counter tops. Start the day with coffee over looking the sunrise or relax at the end of the day with a glass of wine watching the sunset. Three additional spacious bedrooms all with walk-in closets, 1 en suite and 2 with a shared bathroom. Space for either an additional office or a 2nd floor laundry room complete the 2nd level. Back and front stair cases. Fully finished English basement with lots of natural light, a huge rec room, an exercise area a full and a half bath, updated 5th bedroom (2023), an additional office space and tons of storage complete the lower level. Indoor pool with multiple skylights creates a fabulous additional space for year round entertainment. If that is not enough, this home also includes a fully finished coach house with a kitchen, family room and an en suite bedroom, a big walk in closet and laundry. Location and lake views like no other without the crazy high lakefront property taxes and bluff maintenance. Close proximity to everything that Glencoe has to offer~the beach, parks, award-winning schools, public transportation, the village with its popular restaurants and boutique shops, Writers Theatre, The Takiff Community Center and much more. Nothing to do but move in and enjoy. Welcome to 676 Longwood Avenue. Welcome home. Additional update: New cedar roof(2023).
Closed
$3,520,000
676 Longwood Ave, Glencoe, IL 60022
5beds
6,081sqft
Single Family Residence
Built in 2000
0.5 Acres Lot
$4,219,300 Zestimate®
$579/sqft
$7,395 Estimated rent
Home value
$4,219,300
$3.76M - $4.77M
$7,395/mo
Zestimate® history
Owner options
List your home for rent
$7,395/mo
Rent Zestimate®
Find your next renter with Zillow Rental Manager. Plus, with online applications, you can quickly screen prospective tenants – for free.
$7,395/mo
Rent Zestimate®
Refinance and save
$20,719/mo
Est. payment
Refinancing to a lower rate could help reduce your monthly payments and save thousands over the life of the loan.
$20,719/mo
Est. payment
Explore your selling options
Work with a Zillow partner agent
Leverage their expertise and Zillow's premium Showcase listings to get your home seen by more buyers.
Get startedList with your own agent
Get your home in front of millions of buyers by listing it on Zillow.
Learn how to do itSell it yourself
Take full control of how buyers see your home on Zillow by listing For Sale by Owner (FSBO).
List your homeWhat's special
Huge rec roomAward-winning schoolsFloating tubExercise areaCool lakefront breezesLarge officeCustom surround fireplace
Zillow last checked:
Listing updated:
Listed by:
Susan Maman, ABR 847-881-0200,
@properties Christie's International Real Estate
Bought with:
Alex Entratter
@properties Christie's International Real Estate
Source: MRED as distributed by MLS GRID,MLS#: 11960167
Facts & features
Interior
Bedrooms & bathrooms
- Bedrooms: 5
- Bathrooms: 6
- Full bathrooms: 4
- 1/2 bathrooms: 2
Rooms
- Room types: Bedroom 5, Office, Storage, Recreation Room, Eating Area, Walk In Closet, Foyer, Other Room
Primary bedroom
- Features: Flooring (Hardwood), Bathroom (Full, Tub & Separate Shwr)
- Level: Second
- Area: 532 Square Feet
- Dimensions: 28X19
Bedroom 2
- Features: Flooring (Hardwood)
- Level: Second
- Area: 380 Square Feet
- Dimensions: 19X20
Bedroom 3
- Features: Flooring (Hardwood)
- Level: Second
- Area: 182 Square Feet
- Dimensions: 13X14
Bedroom 4
- Features: Flooring (Hardwood)
- Level: Second
- Area: 182 Square Feet
- Dimensions: 13X14
Bedroom 5
- Level: Basement
- Area: 234 Square Feet
- Dimensions: 18X13
Dining room
- Features: Flooring (Hardwood)
- Level: Main
- Area: 234 Square Feet
- Dimensions: 13X18
Eating area
- Features: Flooring (Hardwood)
- Level: Main
- Area: 180 Square Feet
- Dimensions: 10X18
Family room
- Features: Flooring (Hardwood)
- Level: Main
- Area: 609 Square Feet
- Dimensions: 29X21
Foyer
- Level: Main
- Area: 180 Square Feet
- Dimensions: 15X12
Kitchen
- Features: Kitchen (Eating Area-Breakfast Bar, Eating Area-Table Space, Island, Pantry-Closet, Custom Cabinetry, Updated Kitchen), Flooring (Hardwood)
- Level: Main
- Area: 432 Square Feet
- Dimensions: 24X18
Laundry
- Features: Flooring (Ceramic Tile)
- Level: Main
- Area: 140 Square Feet
- Dimensions: 14X10
Living room
- Features: Flooring (Hardwood)
- Level: Main
- Area: 408 Square Feet
- Dimensions: 17X24
Office
- Features: Flooring (Hardwood)
- Level: Main
- Area: 315 Square Feet
- Dimensions: 21X15
Office
- Level: Basement
- Area: 91 Square Feet
- Dimensions: 13X7
Other
- Level: Basement
- Area: 1357 Square Feet
- Dimensions: 23X59
Other
- Features: Flooring (Carpet)
- Level: Lower
- Area: 1760 Square Feet
- Dimensions: 40X44
Storage
- Level: Basement
- Area: 260 Square Feet
- Dimensions: 13X20
Walk in closet
- Level: Second
- Area: 144 Square Feet
- Dimensions: 8X18
Walk in closet
- Level: Second
- Area: 112 Square Feet
- Dimensions: 7X16
Heating
- Natural Gas, Forced Air, Sep Heating Systems - 2+, Zoned, Radiant Floor
Cooling
- Central Air, Zoned
Appliances
- Included: Humidifier
- Laundry: Main Level, Upper Level, Sink
Features
- Cathedral Ceiling(s), Wet Bar, Built-in Features, Walk-In Closet(s), Beamed Ceilings, Separate Dining Room
- Flooring: Hardwood
- Windows: Skylight(s)
- Basement: Finished,Full,Daylight
- Number of fireplaces: 2
- Fireplace features: Wood Burning, Gas Log, Gas Starter, Family Room, Master Bedroom
Interior area
- Total structure area: 0
- Total interior livable area: 6,081 sqft
Property
Parking
- Total spaces: 3
- Parking features: Asphalt, Heated Garage, Garage, On Site, Garage Owned, Attached
- Attached garage spaces: 3
Accessibility
- Accessibility features: No Disability Access
Features
- Stories: 2
- Patio & porch: Deck
- Exterior features: Balcony
- Pool features: Indoor
- On waterfront: Yes
- Waterfront features: Lake Front
Lot
- Size: 0.5 Acres
- Dimensions: 98X234
- Features: Landscaped
Details
- Parcel number: 05072090160000
- Special conditions: List Broker Must Accompany
- Other equipment: Ceiling Fan(s), Sump Pump, Sprinkler-Lawn
Construction
Type & style
- Home type: SingleFamily
- Property subtype: Single Family Residence
Materials
- Cedar
- Foundation: Concrete Perimeter
- Roof: Shake
Condition
- New construction: No
- Year built: 2000
Utilities & green energy
- Electric: 200+ Amp Service
- Sewer: Public Sewer
- Water: Lake Michigan, Private
Community & HOA
Community
- Features: Curbs, Street Lights, Street Paved
- Security: Security System
HOA
- Services included: None
Location
- Region: Glencoe
Financial & listing details
- Price per square foot: $579/sqft
- Tax assessed value: $2,733,150
- Annual tax amount: $67,825
- Date on market: 1/21/2024
- Listing terms: Cash
- Ownership: Fee Simple
Price history
| Date | Event | Price |
|---|---|---|
| 3/12/2024 | Sold | $3,520,000-2.2%$579/sqft |
Source:  MRED as distributed by MLS GRID #11960167 Report a problem MRED as distributed by MLS GRID #11960167 Report a problem | ||
| 3/6/2024 | Pending sale | $3,599,000$592/sqft |
Source: MRED as distributed by MLS GRID #11960167 Report a problem | ||
| 2/12/2024 | Contingent | $3,599,000$592/sqft |
Source: MRED as distributed by MLS GRID #11960167 Report a problem | ||
| 1/21/2024 | Listed for sale | $3,599,000-10%$592/sqft |
Source: MRED as distributed by MLS GRID #11960167 Report a problem | ||
| 12/2/2023 | Listing removed | -- |
Source: MRED as distributed by MLS GRID #11848713 Report a problem | ||
| 9/18/2023 | Listed for sale | $3,999,000$658/sqft |
Source: MRED as distributed by MLS GRID #11848713 Report a problem | ||
| 8/27/2023 | Listing removed | -- |
Source: MRED as distributed by MLS GRID #11848713 Report a problem | ||
| 8/2/2023 | Listed for sale | $3,999,000+378.9%$658/sqft |
Source: MRED as distributed by MLS GRID #11848713 Report a problem | ||
| 7/5/2012 | Listing removed | $11,000+10%$2/sqft |
Source: Prello Realty #07984838 Report a problem | ||
| 5/26/2010 | Listing removed | $10,000$2/sqft |
Source: Owner Report a problem | ||
| 2/19/2010 | Listed for rent | $10,000$2/sqft |
Source: Owner Report a problem | ||
| 1/4/1996 | Sold | $835,000$137/sqft |
Source: Public Record Report a problem | ||
Public tax history
| Year | Property taxes | Tax assessment |
|---|---|---|
| 2024 | $68,982 +4.3% | $273,315 |
| 2023 | $66,137 -2.5% | $273,315 -8.9% |
| 2022 | $67,825 +18.1% | $300,000 +47.3% |
| 2021 | $57,435 +2.9% | $203,662 |
| 2020 | $55,824 -4.6% | $203,662 -15.1% |
| 2019 | $58,505 -1.3% | $240,000 +1.4% |
| 2018 | $59,284 +2.9% | $236,644 |
| 2017 | $57,611 +6.1% | $236,644 |
| 2016 | $54,294 -2.6% | $236,644 +9.8% |
| 2015 | $55,768 +2.5% | $215,549 |
| 2014 | $54,404 +4.9% | $215,549 |
| 2013 | $51,880 -5.5% | $215,549 -12.7% |
| 2012 | $54,875 +10.4% | $246,914 -10.3% |
| 2009 | $49,702 +4.3% | $275,402 -5% |
| 2008 | $47,653 +4.9% | $289,896 |
| 2007 | $45,436 +35.7% | $289,896 +64.5% |
| 2006 | $33,487 +7.6% | $176,232 |
| 2004 | $31,130 +19.3% | $176,232 +34.2% |
| 2002 | $26,092 +190.6% | $131,322 |
| 2001 | $8,980 -42.5% | $131,322 +71.5% |
| 1999 | $15,611 | $76,569 |
Find assessor info on the county website
Neighborhood: 60022
Nearby homes
- $4,008,9004 bd6 ba5.7k sqft678 Longwood Ave, Glencoe, IL 60022Off Market
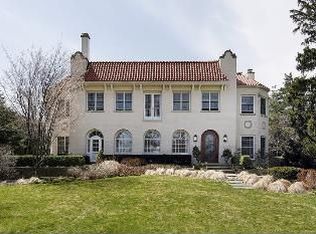
- $4,388,8005 bd5 ba4.8k sqft139 Hazel Ave, Glencoe, IL 60022Off Market
- $4,056,7005 bd5 ba6.4k sqft690 Longwood Ave, Glencoe, IL 60022Off Market
- $2,207,0004 bd3 ba4k sqft126 Park Ave, Glencoe, IL 60022Off Market
- $6,950,0006 bd9 ba10k sqft677 Sheridan Rd, Glencoe, IL 60022For Sale
- $1,403,9004 bd2 ba2.1k sqft140 Park Ave, Glencoe, IL 60022Off Market
- $6,353,8005 bd8 ba11k sqft655 Sheridan Rd, Glencoe, IL 60022Off Market
- $3,800,0006 bd7 ba7.4k sqft126 Hazel Ave, Glencoe, IL 60022Sold
Nearby schools
GreatSchools rating
- 8/10Central SchoolGrades: 5-8Distance: 0.6 mi
- NANew Trier Township H S NorthfieldGrades: 9Distance: 3.3 mi
- NASouth Elementary SchoolGrades: PK-2Distance: 0.9 mi
Schools provided by the listing agent
- Elementary: West School
- Middle: Central School
- High: New Trier Twp H.S. Northfield/Wi
- District: 35
Source: MRED as distributed by MLS GRID. This data may not be complete. We recommend contacting the local school district to confirm school assignments for this home.
Get a cash offer in 3 minutes
Find out how much your home could sell for in as little as 3 minutes with a no-obligation cash offer.
Estimated market value
$4,219,300
Get a cash offer in 3 minutes
Find out how much your home could sell for in as little as 3 minutes with a no-obligation cash offer.
Estimated market value
$4,219,300
- Illinois
- Cook County
- Glencoe
- 60022
- 676 Longwood Ave
Nearby cities
Nearby zip codes
Other Glencoe Topics
