Skip main navigation
Sold
  • Price Unknown

    676 Matthew Pl, Richardson, TX 75081

    3beds
    2,087sqft
    Townhouse
    Built in 2009
    1,524.6 Square Feet Lot
    $438,500 Zestimate®
    $--/sqft
    $2,802 Estimated rent

    Home value

    $438,500

    $417,000 - $460,000

    $2,802/mo

    Zestimate® history
    Loading
    Loading...

    Owner options

    List your home for rent

    $2,802/mo

    Rent Zestimate®

    Find your next renter with Zillow Rental Manager. Plus, with online applications, you can quickly screen prospective tenants – for free.

    Learn more

    $2,802/mo

    Rent Zestimate®

    Refinance and save

    $235/mo

    Est. payment

    Refinancing to a lower rate could help reduce your monthly payments and save thousands over the life of the loan.

    See today's rates

    $235/mo

    Est. payment

    Explore your selling options

    Work with a Zillow partner agent

    Leverage their expertise and Zillow's premium Showcase listings to get your home seen by more buyers.

    Get started

    List with your own agent

    Get your home in front of millions of buyers by listing it on Zillow.

    Learn how to do it

    Sell it yourself

    Take full control of how buyers see your home on Zillow by listing For Sale by Owner (FSBO).

    List your home

    What's special

    High ceilingsModern livingPrivate patioUpgrades galoreBrick accentsMedia roomModel home
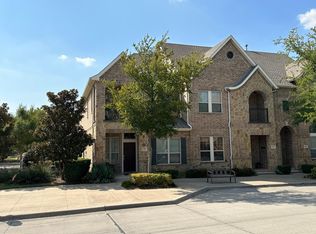
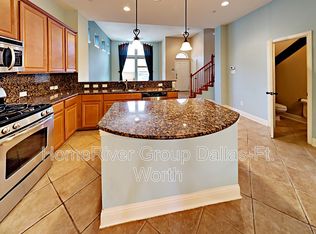
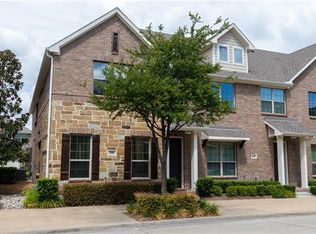
    Welcome to Beautiful 3 story townhome MODEL features a beautiful exterior with hand cut stone and brick accents. Modern living in this sleek 3 BR, 2 full bath, 2 half bath David Weekly 3-story split bedroom townhome! Former model home: upgrades galore, high ceilings, high end fixtures, deluxe wood floors, granite island, gas range, stainless steel appliances, private patio with fence. Master & junior suites are perfect for roommates! 3rd floor space is counted as 3rd BR, excellent teen suite, den or media room, too! Modern living which is close to DART, I-75 and George Bush and close proximity to restaurants and shopping.

    Zillow last checked:

    Listing updated:

    Listed by:

    Alex Asefaw 0695926 206-852-1654,

    United Real Estate 972-372-0590

    Bought with:

    Michele Martin

    Michele Renea Realty LLC

    Source: NTREIS,MLS#: 20341791

    Facts & features

    Interior

    Bedrooms & bathrooms
    • Bedrooms: 3
    • Bathrooms: 4
    • Full bathrooms: 2
    • 1/2 bathrooms: 2
    Primary bedroom
    • Features: Dual Sinks, Double Vanity, Garden Tub/Roman Tub, Separate Shower, Walk-In Closet(s)
    • Level: Second
    • Dimensions: 17 x 14
    Primary bedroom
    • Features: Walk-In Closet(s)
    • Level: Second
    • Dimensions: 13 x 12
    Bedroom
    • Level: Third
    • Dimensions: 17 x 13
    Den
    • Level: Second
    • Dimensions: 14 x 11
    Dining room
    • Level: First
    • Dimensions: 17 x 9
    Kitchen
    • Features: Breakfast Bar, Built-in Features, Kitchen Island
    • Level: First
    • Dimensions: 14 x 13
    Living room
    • Level: First
    • Dimensions: 17 x 15
    Utility room
    • Level: Second
    • Dimensions: 6 x 6
    Heating
    • Central, Natural Gas, Zoned
    Cooling
    • Central Air, Ceiling Fan(s), Electric, Zoned
    Appliances
    • Included: Some Gas Appliances, Dishwasher, Gas Cooktop, Disposal, Gas Oven, Gas Water Heater, Microwave, Plumbed For Gas, Refrigerator
    • Laundry: Electric Dryer Hookup, Laundry in Utility Room
    Features
    • Eat-in Kitchen, Granite Counters, High Speed Internet, Kitchen Island, Multiple Staircases, Open Floorplan, Pantry
    • Flooring: Carpet, Ceramic Tile, Hardwood
    • Has basement: No
    • Has fireplace: No
    Interior area
    • Total interior livable area: 2,087 sqft

    Property

    Parking
    • Total spaces: 2
    • Parking features: Door-Multi, Garage, Garage Door Opener, Garage Faces Rear
    • Attached garage spaces: 2
    Features
    • Levels: Three Or More
    • Stories: 3
    • Patio & porch: Covered, Deck
    • Pool features: None, Community
    Lot
    • Size: 1,524 sqft
    Details
    • Parcel number: 421046500G02A0000

    Construction

    Type & style
    • Home type: Townhouse
    • Architectural style: Traditional
    • Property subtype: Townhouse
    • Attached to another structure: Yes
    Materials
    • Brick, Concrete
    • Roof: Composition
    Condition
    • Year built: 2009

    Utilities & green energy

    • Sewer: Public Sewer
    • Water: Public
    • Utilities for property: Natural Gas Available, Sewer Available, Separate Meters, Water Available

    Community & neighborhood

    Security
    • Security features: Security System, Security Service
    Community
    • Community features: Park, Pool, Trails/Paths, Curbs
    Location
    • Region: Richardson
    • Subdivision: Mckamy Park

    HOA & financial

    HOA
    • Has HOA: Yes
    • HOA fee: $235 monthly
    • Amenities included: Maintenance Front Yard
    • Services included: Association Management, Maintenance Grounds
    • Association name: Townhomes of Brick Row Homeowners Association, Inc
    • Association phone: 855-877-2472

    Other

    Other facts
    • Listing terms: Cash,Conventional,VA Loan

    Price history

    DateEventPrice
    8/23/2023Sold--
    Source: NTREIS #20341791 Report a problem
    8/7/2023Pending sale$457,000$219/sqft
    Source: NTREIS #20341791 Report a problem
    7/30/2023Price change$457,000-2.1%$219/sqft
    Source: NTREIS #20341791 Report a problem
    6/20/2023Price change$467,000-2.7%$224/sqft
    Source: NTREIS #20341791 Report a problem
    6/16/2023Listed for sale$479,900+60%$230/sqft
    Source: NTREIS #20341791 Report a problem
    7/1/2016Listing removed$300,000$144/sqft
    Source: Keller Williams - Allen #13359109 Report a problem
    6/2/2016Pending sale$300,000$144/sqft
    Source: Keller Williams - Allen #13359109 Report a problem
    5/18/2016Price change$300,000-1.6%$144/sqft
    Source: Keller Williams - Allen #13359109 Report a problem
    4/15/2016Listed for sale$305,000+14%$146/sqft
    Source: Keller Williams Realty Allen #13359109 Report a problem
    10/28/2014Sold--
    Source: Agent Provided Report a problem
    9/8/2014Listed for sale$267,500+18.9%$128/sqft
    Source: Redfin Corporation #13014556 Report a problem
    12/22/2011Listing removed$224,900$108/sqft
    Source: David M. Weekley #11678686 Report a problem
    12/18/2011Price change$224,900-6.3%$108/sqft
    Source: David M. Weekley #11678686 Report a problem
    10/30/2011Listed for sale$239,990$115/sqft
    Source: David M. Weekley #11678686 Report a problem

    Public tax history

    YearProperty taxesTax assessment
    2025$2,782 -0.4%$447,090 +2%
    2024$2,792 -22.1%$438,440 +13.2%
    2023$3,583 +7%$387,220
    2022$3,348 +1.7%$387,220 +30.4%
    2021$3,292 -2.5%$297,000
    2020$3,377 -0.5%$297,000
    2019$3,393 -0.7%$297,000
    2018$3,417 -49.6%$297,000
    2017$6,785 +8.3%$297,000 +7.8%
    2016$6,264 +16.1%$275,480 +10%
    2015$5,394 $250,440 +6.2%
    2014$5,394 $235,830
    2013-- --
    2012-- --
    2011-- --
    2010-- --
    2009-- --

    Find assessor info on the county website

    Neighborhood: 75081

    Nearby schools

    GreatSchools rating
    Schools provided by the listing agent
    • Elementary: Richardson Terrace
    • High: Berkner
    • District: Richardson ISD

    Source: NTREIS. This data may not be complete. We recommend contacting the local school district to confirm school assignments for this home.

    Get a cash offer in 3 minutes
    Find out how much your home could sell for in as little as 3 minutes with a no-obligation cash offer.
    Estimated market value
    $438,500
    Get a cash offer in 3 minutes
    Find out how much your home could sell for in as little as 3 minutes with a no-obligation cash offer.
    Estimated market value
    $438,500