This absolutely lovely & beautifully updated Cape Cod sits on a charming street in Saint Paul. Curb appeal abounds as you approach this 3BR/2BA home. From foyer head into formal LR with fireplace. Opposite is formal DR w/ charming original built-ins. At the rear of the home is a fully updated kitchen w/ top-of-the-line appliances & chef's range. Convenient main floor family room overlooking the backyard with just steps to backyard oasis w/ patio, built-in fireplace, pergola, & hot tub. Great oversized 2-car heated garage is wonderful for cold winter months & hobbyist. Back inside step upstairs for 3 BRs, including primary w/ walk-in closet. Updated full bath. LL includes flex space/workout space & brand new 3/4 bath. Cozy Bar area & ample storage round out the LL. Home is equipped w/ brand new water heater & furnace. Only on the market because of a job relocation! Act fast on this home that has been lovingly cared for & updated by the same family for the last 23 years!
Closed
$415,000
676 Montana Ave E, Saint Paul, MN 55106
3beds
1,691sqft
Single Family Residence
Built in 1940
4,965 Square Feet Lot
$407,600 Zestimate®
$245/sqft
$2,042 Estimated rent
Home value
$407,600
$387,000 - $428,000
$2,042/mo
Zestimate® history
Owner options
List your home for rent
$2,042/mo
Rent Zestimate®
Find your next renter with Zillow Rental Manager. Plus, with online applications, you can quickly screen prospective tenants – for free.
$2,042/mo
Rent Zestimate®
Refinance and save
$2,699/mo
Est. payment
Refinancing to a lower rate could help reduce your monthly payments and save thousands over the life of the loan.
$2,699/mo
Est. payment
Explore your selling options
Work with a Zillow partner agent
Leverage their expertise and Zillow's premium Showcase listings to get your home seen by more buyers.
Get startedList with your own agent
Get your home in front of millions of buyers by listing it on Zillow.
Learn how to do itSell it yourself
Take full control of how buyers see your home on Zillow by listing For Sale by Owner (FSBO).
List your homeWhat's special
Built - in fireplaceHot tubCozy bar areaCurb appealFoyer headFlex spaceWorkout space
Zillow last checked:
Listing updated:
Listed by:
Scott Blanck Reidell Estey & Assoc 651-503-5355,
RE/MAX Results,
Reidell Estey & Associates – Roxann Wiebusch 651-251-4800
Bought with:
Amber Lange
Keller Williams Classic Rlty NW
Jeromy Hipolito
Source: NorthstarMLS as distributed by MLS GRID,MLS#: 6493378
Facts & features
Interior
Bedrooms & bathrooms
- Bedrooms: 3
- Bathrooms: 2
- Full bathrooms: 1
- 3/4 bathrooms: 1
Bedroom
- Level: Upper
- Area: 225 Square Feet
- Dimensions: 15 x 15
Bedroom 2
- Level: Upper
- Area: 130 Square Feet
- Dimensions: 13 x 10
Bedroom 3
- Level: Upper
- Area: 121 Square Feet
- Dimensions: 11 x 11
Other
- Level: Lower
- Area: 133 Square Feet
- Dimensions: 19 x 7
Dining room
- Level: Main
- Area: 121 Square Feet
- Dimensions: 11 x 11
Family room
- Level: Main
- Area: 180 Square Feet
- Dimensions: 15 x 12
Flex room
- Level: Lower
- Area: 208 Square Feet
- Dimensions: 16 x 13
Kitchen
- Level: Main
- Area: 110 Square Feet
- Dimensions: 11 x 10
Living room
- Level: Main
- Area: 252 Square Feet
- Dimensions: 21 x 12
Heating
- Forced Air
Cooling
- Central Air
Appliances
- Included: Dishwasher, Disposal, Dryer, Exhaust Fan, Gas Water Heater, Water Filtration System, Range, Refrigerator, Stainless Steel Appliance(s), Washer
- Laundry: Laundry Closet, Main Level
Features
- Basement: Finished,Full
- Number of fireplaces: 1
- Fireplace features: Gas, Living Room
Interior area
- Total structure area: 1,691
- Total interior livable area: 1,691 sqft
- Finished area above ground: 1,243
- Finished area below ground: 448
Property
Parking
- Total spaces: 2
- Parking features: Detached Garage, Concrete, Garage Door Opener, Heated Garage
- Garage spaces: 2
- Has uncovered spaces: Yes
- Details: Garage Dimensions (24 x 22)
Accessibility
- Accessibility features: None
Features
- Levels: One and One Half
- Stories: 1.5
- Patio & porch: Patio
- Pool features: None
- Has spa: Yes
- Spa features: Hot Tub
- Fencing: Wood
Lot
- Size: 4,965 Square Feet
- Dimensions: 40 x 125
- Features: Tree Coverage - Medium
Details
- Additional structures: Garage(s)
- Foundation area: 836
- Parcel number: 202922130058
- Zoning description: Residential-Single Family
Construction
Type & style
- Home type: SingleFamily
- Property subtype: Single Family Residence
Materials
- Roof: Age 8 Years or Less,Asphalt
Condition
- New construction: No
- Year built: 1940
Utilities & green energy
- Electric: Circuit Breakers
- Gas: Natural Gas
- Sewer: City Sewer - In Street
- Water: City Water/Connected
Community & HOA
Community
- Subdivision: Harrison & Handys Add
HOA
- Has HOA: No
Location
- Region: Saint Paul
Financial & listing details
- Price per square foot: $245/sqft
- Tax assessed value: $406,200
- Annual tax amount: $3,817
- Date on market: 3/27/2024
- Cumulative days on market: 2 days
- Road surface type: Paved
Price history
| Date | Event | Price |
|---|---|---|
| 5/28/2024 | Sold | $415,000+13.7%$245/sqft |
Source:  NorthstarMLS as distributed by MLS GRID #6493378 Report a problem NorthstarMLS as distributed by MLS GRID #6493378 Report a problem | ||
| 4/3/2024 | Pending sale | $364,900$216/sqft |
Source: NorthstarMLS as distributed by MLS GRID #6493378 Report a problem | ||
| 4/1/2024 | Listed for sale | $364,900+114.6%$216/sqft |
Source: NorthstarMLS as distributed by MLS GRID #6493378 Report a problem | ||
| 5/14/2001 | Sold | $170,000$101/sqft |
Source: Public Record Report a problem | ||
Public tax history
| Year | Property taxes | Tax assessment |
|---|---|---|
| 2025 | $4,256 +0.8% | $406,200 +51.1% |
| 2024 | $4,224 -8.8% | $268,900 +1.3% |
| 2023 | $4,632 +11.8% | $265,500 -7.1% |
| 2022 | $4,144 +23.6% | $285,900 +14% |
| 2021 | $3,352 +12.5% | $250,800 +18.9% |
| 2020 | $2,979 +27.4% | $210,900 +13.2% |
| 2019 | $2,339 | $186,300 |
| 2018 | $2,339 -17.3% | $186,300 +14.2% |
| 2017 | $2,828 | $163,100 |
| 2016 | $2,828 +7.8% | -- |
| 2015 | $2,624 +31.2% | $141,900 |
| 2014 | $2,000 -12.9% | -- |
| 2013 | $2,296 -9.5% | -- |
| 2012 | $2,536 +7.9% | -- |
| 2011 | $2,350 | -- |
| 2010 | -- | -- |
| 2009 | $2,106 -5.3% | -- |
| 2008 | $2,224 +1.3% | -- |
| 2007 | $2,196 +7.2% | -- |
| 2006 | $2,048 +19.1% | -- |
| 2005 | $1,720 +5.4% | -- |
| 2004 | $1,632 +9.1% | -- |
| 2003 | $1,496 +15.3% | -- |
| 2002 | $1,298 -11.8% | -- |
| 2001 | $1,472 +25.9% | -- |
| 2000 | $1,169 | -- |
Find assessor info on the county website
Neighborhood: Payne Phalen
Nearby homes
- $350,0003 bd3 ba1.8k sqft680 Montana Ave E, Saint Paul, MN 55106Sold
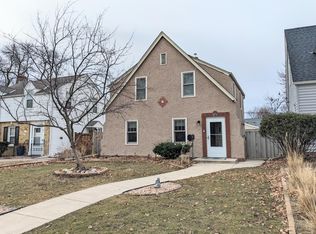
- $382,0003 bd2 ba1.3k sqft674 Montana Ave E, Saint Paul, MN 55106Sold

- $294,8003 bd1 ba1.4k sqft670 Montana Ave E, Saint Paul, MN 55106Off Market
- $329,3003 bd2 ba1.7k sqft684 Montana Ave E, Saint Paul, MN 55106Off Market
- $295,3003 bd2 ba1.5k sqft688 Montana Ave E, Saint Paul, MN 55106Off Market
- $281,5003 bd1 ba1.5k sqft666 Montana Ave E, Saint Paul, MN 55106Off Market
- $317,8003 bd2 ba1.5k sqft677 Nebraska Ave E, Saint Paul, MN 55106Off Market
- $255,4003 bd1 ba1.6k sqft681 Nebraska Ave E, Saint Paul, MN 55106Off Market
Nearby schools
GreatSchools rating
- 1/10Bruce F Vento Elementary SchoolGrades: PK-5Distance: 1.2 mi
- 2/10Washington Technology Middle SchoolGrades: 6-8Distance: 1.9 mi
- 2/10Washington Tech Secondary MagnetGrades: 9-12Distance: 1.9 mi
Get a cash offer in 3 minutes
Find out how much your home could sell for in as little as 3 minutes with a no-obligation cash offer.
Estimated market value
$407,600
Get a cash offer in 3 minutes
Find out how much your home could sell for in as little as 3 minutes with a no-obligation cash offer.
Estimated market value
$407,600
- Minnesota
- Ramsey County
- Saint Paul
- 55106
- Payne Phalen
- 676 Montana Ave E
Nearby cities
Nearby neighborhoods
Nearby zip codes
Other Saint Paul Topics
