Skip main navigation
Off market
  • $1,078,900

    676 N Pebble Beach Dr, Crescent City, CA 95531

    4beds
    4,780sqft
    SingleFamily
    Built in 1957
    10,018 Square Feet Lot
    $1,078,900 Zestimate®
    $226/sqft
    $3,643 Estimated rent

    Home value

    $1,078,900

    $971,000 - $1.21M

    $3,643/mo

    Zestimate® history
    Loading
    Loading...

    Owner options

    List your home for rent

    $3,643/mo

    Rent Zestimate®

    Find your next renter with Zillow Rental Manager. Plus, with online applications, you can quickly screen prospective tenants – for free.

    Learn more

    $3,643/mo

    Rent Zestimate®

    Refinance and save

    $6,666/mo

    Est. payment

    Refinancing to a lower rate could help reduce your monthly payments and save thousands over the life of the loan.

    See today's rates

    $6,666/mo

    Est. payment

    Explore your selling options

    Work with a Zillow partner agent

    Leverage their expertise and Zillow's premium Showcase listings to get your home seen by more buyers.

    Get started

    List with your own agent

    Get your home in front of millions of buyers by listing it on Zillow.

    Learn how to do it

    Sell it yourself

    Take full control of how buyers see your home on Zillow by listing For Sale by Owner (FSBO).

    List your home

    What's special

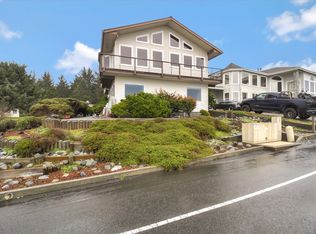
    BEACH ACCESS! Crashing waves. Breathtaking, unobstructed ocean, sandy beach & rocky coastline views! This magnificent luxury Beach House is a one-of-a-kind! Completely renovated in 1996 with quality craftsmanship and materials. Many custom features & attention to detail thru-out. Grand double door entry. Sunken formal living room w/granite fireplace. Huge mirrored windows, real hardwood floors & high ceilings. 3 spacious bedroom suites, each attached to a bathroom. Main Master bedroom w/double door entry & view balcony plus it's very own fireplace/pellet stove, w/private sitting area, big walk-in closet, private outdoor entrance & covered deck. The main Master Bathroom is the size of a large bedroom & features large walk-in shower, deep soaking bathtub, huge 2 sink vanity, mirrored walls, Travertine floor & custom lighting. Beautiful winding staircase sets this home apart from any other luxury Beach House. Spacious family room w/wet bar & many picture windows. Gorgeous ocean & coastline views! Unforgettable sunsets! Never ending sounds of crashing wavWhale watching at its' Best! Original home built in 1957 & complete renovation in 1996. Floor to ceiling windows. Crow's Nest offers 360 degree views & is the one and only along Pebble Beach Drive. Kitchen is fully equipped with new stainless steel appliances, corian counters, oak cabinets w/custom features, recessed lighting, hardwood floors & a wonderful sun drenched breakfast nook. Formal Dining with ocean view. Large attached 2 car garage plus additional parking areas. Call Now to see this truly Magnificent Beach House! Shown by Appointment Only. Come and fall in love the many more quality amenities and features that make this a "Must See" Beach House!! https://youtu.be/31aJRS1_mXM

    This property is not currently displayed as for sale or rent on Zillow. This may be different from what's on other websites or public sources.

    Facts & features

    Interior

    Bedrooms & bathrooms
    • Bedrooms: 4
    • Bathrooms: 4
    • Full bathrooms: 2
    • 3/4 bathrooms: 2
    Heating
    • Baseboard, Other, Stove, Wall, Electric, Wood / Pellet
    Cooling
    • Other, Wall
    Appliances
    • Included: Dishwasher, Dryer, Freezer, Garbage disposal, Microwave, Range / Oven, Refrigerator, Washer
    Features
    • Bath-Master, Cabinets In Utilities, Carpet, Drapes/Curt/Blinds, Smoke Detector, Windows-Vinyl, Extra Storage, Walk-in Shower, Pantry, Skylight(s), Utility Closet, Breakfast Bar, Fan-Ceiling, Dining-Formal, Tub/Garden, Floors-Hardwood, Lighting-Recess, Garage Door Opener, Walk-in Closets, Hot Tub, Wet Bar, Exercise Room, Intercom
    • Flooring: Carpet, Hardwood, Linoleum / Vinyl
    • Basement: None
    • Has fireplace: No
    Interior area
    • Total interior livable area: 4,780 sqft

    Property

    Parking
    • Total spaces: 2
    • Parking features: Garage - Attached, Off-street, On-street
    Features
    • Exterior features: Stone, Wood, Wood products, Brick, Cement / Concrete, Composition
    • Has view: Yes
    • View description: Territorial, Water, City, Mountain
    • Has water view: Yes
    • Water view: Water
    Lot
    • Size: 10,018 Square Feet
    • Topography: Level
    Details
    • Parcel number: 120037006000

    Construction

    Type & style
    • Home type: SingleFamily
    Materials
    • Roof: Composition
    Condition
    • Year built: 1957

    Community & HOA

    Location
    • Region: Crescent City

    Financial & listing details

    • Price per square foot: $226/sqft
    • Tax assessed value: $1,002,871
    • Annual tax amount: $10,965

    Price history

    DateEventPrice
    3/4/2021Listing removed--
    Source: RE/MAX International Report a problem
    3/3/2021Pending sale$925,500-0.1%$194/sqft
    Source: RE/MAX Coastal Redwoods #200266 Report a problem
    2/25/2021Sold$926,500+0.1%$194/sqft
    Source: DNMLS #200266 Report a problem
    9/23/2020Price change$925,500-1.1%$194/sqft
    Source: RE/MAX COASTAL REDWOODS #200266 Report a problem
    8/21/2020Price change$935,500-1.5%$196/sqft
    Source: RE/MAX COASTAL REDWOODS #200266 Report a problem
    6/17/2020Listed for sale$949,500+6.1%$199/sqft
    Source: RE/MAX COASTAL REDWOODS #200266 Report a problem
    1/25/2020Listing removed$895,000$187/sqft
    Source: RE/MAX COASTAL REDWOODS #20190039 Report a problem
    1/22/2019Listed for sale$895,000-0.1%$187/sqft
    Source: RE/MAX COASTAL REDWOODS #20190039 Report a problem
    12/21/2017Listing removed$895,500$187/sqft
    Source: RE/MAX COASTAL REDWOODS #1600169 Report a problem
    4/8/2016Listed for sale$895,500$187/sqft
    Source: RE/MAX COASTAL REDWOODS #1600169 Report a problem
    12/21/2015Listing removed$895,500$187/sqft
    Source: RE/MAX COASTAL REDWOODS #1500357 Report a problem
    8/8/2015Price change$895,500+0.1%$187/sqft
    Source: RE/MAX COASTAL REDWOODS #1500357 Report a problem
    7/1/2015Listed for sale$895,000-28.4%$187/sqft
    Source: RE/MAX COASTAL REDWOODS #1500357 Report a problem
    3/7/2012Listing removed$1,250,000$262/sqft
    Source: Homes.com #60731 Report a problem
    3/6/2012Listed for sale$1,250,000$262/sqft
    Source: Homes.com #60731 Report a problem
    10/10/2009Listing removed$1,250,000$262/sqft
    Source: Homes.com #60731 Report a problem
    9/19/2009Listed for sale$1,250,000$262/sqft
    Source: Homes.com #60731 Report a problem

    Public tax history

    YearProperty taxesTax assessment
    2025$10,965 +4.3%$1,002,871 +2%
    2024$10,513 +2.8%$983,208 +2%
    2023$10,230 +2.1%$963,930 +2%
    2022$10,017 +45.2%$945,030 +46.7%
    2021$6,899 +1.5%$644,240 +1%
    2020$6,797 +1.7%$637,635 +2%
    2019$6,685 $625,134 +2%
    2018$6,685 +1.9%$612,877 +2%
    2017$6,563 $600,860 +2%
    2016$6,563 +4%$589,079 +1.5%
    2015$6,312 +1.1%$580,232 +2%
    2014$6,243 $568,867 +0.5%
    2013-- $566,297 +2%
    2012-- $555,194 +2%
    2011-- $544,309 +0.8%
    2010-- $540,242 -0.2%
    2009-- $541,527 +2%
    2008-- $530,909 +2%
    2007-- $520,500 +2%
    2006-- $510,295 +2%
    2005-- $500,290 +2%
    2004-- $490,482 +1.9%
    2003-- $481,492 +2%
    2002-- $472,051 +2%
    2001-- $462,795
    Find assessor info on the county website

    Neighborhood: 95531

    Nearby schools

    GreatSchools rating
    Schools provided by the listing agent
    • District: DEL NORTE COUNTY UNIFIED

    Source: The MLS. This data may not be complete. We recommend contacting the local school district to confirm school assignments for this home.

    Get pre-qualified for a loan
    At Zillow Home Loans, we can pre-qualify you in as little as 5 minutes with no impact to your credit score.

    An equal housing lender. NMLS #10287.