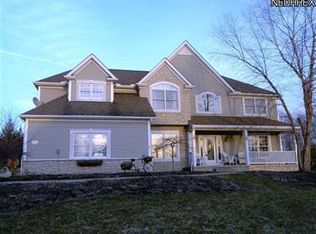
Welcome to this stunning 4-bedroom, 3.5 bath Colonial located in the desirable Hawthorne neighborhood-set within a vibrant lakeside community on a scenic 305 acre lake. This home offers the perfect blend of comfort, style and recreation. Inside, a cheerful eat-in kitchen with stainless steel appliances and granite coutertops opens to a warm and inviting family room featuring a cozy gas fireplace-ideal for gatherings and everyday living. The main floor also offers a bright living room, a versatile dining room that can serve as a home office, a full bath and a convenient laundry room. Upstairs, you'll find four spacious bedrooms and two full baths, including a lovely primary suite with an ensuite bath. The finished basement provides even more living space with a large recreation room and a half bath-perfect for a playroom, media area or gym. Step outside to enjoy the backyard patio and playground area, ideal for entertaining or relaxing outdoors. This sought-after community offers resort-style amenities, including swimming pools, tennis and bocce ball courts, a pavilion and a clubhouse available for private events-all centered around the stunning 305 acre lake, perfect for boating, fishing and enjoying the outdoors. Schedule your private tour today!
Closed
$560,000
676 Nancy Dr, Aurora, OH 44202
4beds
4,062sqft
Single Family Residence
Built in 1993
0.37 Acres Lot
$581,300 Zestimate®
$138/sqft
$4,261 Estimated rent
Home value
$581,300
$482,000 - $698,000
$4,261/mo
Zestimate® history
Owner options
List your home for rent
$4,261/mo
Rent Zestimate®
Find your next renter with Zillow Rental Manager. Plus, with online applications, you can quickly screen prospective tenants – for free.
$4,261/mo
Rent Zestimate®
Refinance and save
$3,911/mo
Est. payment
Refinancing to a lower rate could help reduce your monthly payments and save thousands over the life of the loan.
$3,911/mo
Est. payment
Explore your selling options
Work with a Zillow partner agent
Leverage their expertise and Zillow's premium Showcase listings to get your home seen by more buyers.
Get startedList with your own agent
Get your home in front of millions of buyers by listing it on Zillow.
Learn how to do itSell it yourself
Take full control of how buyers see your home on Zillow by listing For Sale by Owner (FSBO).
List your homeWhat's special
Spacious bedroomsFinished basementLarge recreation roomPlayground areaLovely primary suiteStainless steel appliancesBackyard patio
Zillow last checked:
Listing updated:
Listed by:
Gloria J Schwartz 330-715-1535 gloriaschwartz@howardhanna.com,
Howard Hanna
Bought with:
Adam T Zimmerman, 2019002296
Engel & Völkers Distinct
Source: MLS Now,MLS#: 5168566Originating MLS: Akron Cleveland Association of REALTORS
Facts & features
Interior
Bedrooms & bathrooms
- Bedrooms: 4
- Bathrooms: 4
- Full bathrooms: 3
- 1/2 bathrooms: 1
- Main level bathrooms: 1
Primary bedroom
- Description: Flooring: Carpet
- Level: Second
- Dimensions: 17 x 14
Bedroom
- Description: Flooring: Carpet
- Level: Second
- Dimensions: 12 x 11
Bedroom
- Description: Flooring: Carpet
- Level: Second
- Dimensions: 12 x 12
Bedroom
- Description: Flooring: Carpet
- Level: Second
- Dimensions: 13 x 12
Primary bathroom
- Level: Second
Dining room
- Level: First
- Dimensions: 12 x 12
Eat in kitchen
- Level: First
Family room
- Features: Fireplace
- Level: First
- Dimensions: 21 x 16
Laundry
- Level: First
- Dimensions: 9 x 6
Living room
- Level: First
- Dimensions: 16 x 13
Recreation
- Description: Flooring: Carpet
- Level: Lower
Heating
- Forced Air, Gas
Cooling
- Central Air
Appliances
- Included: Dishwasher, Microwave, Range, Refrigerator
- Laundry: Main Level
Features
- Basement: Full,Finished
- Number of fireplaces: 1
- Fireplace features: Gas
Interior area
- Total structure area: 4,062
- Total interior livable area: 4,062 sqft
- Finished area above ground: 2,686
- Finished area below ground: 1,376
Property
Parking
- Parking features: Attached, Garage, Garage Door Opener, Garage Faces Side
- Attached garage spaces: 2
Features
- Levels: Two
- Stories: 2
- Patio & porch: Patio, Porch
- Exterior features: Playground
- Pool features: Community
Lot
- Size: 0.37 Acres
Details
- Parcel number: 030090000052000
- Special conditions: Standard
Construction
Type & style
- Home type: SingleFamily
- Architectural style: Colonial
- Property subtype: Single Family Residence
Materials
- Vinyl Siding
- Roof: Asphalt,Fiberglass
Condition
- Year built: 1993
Details
- Warranty included: Yes
Utilities & green energy
- Sewer: Public Sewer
- Water: Public
Community & HOA
Community
- Features: Pool
- Subdivision: Hawthorn Sub
HOA
- Has HOA: Yes
- HOA fee: $325 semi-annually
- HOA name: Hawthorne
Location
- Region: Aurora
Financial & listing details
- Price per square foot: $138/sqft
- Tax assessed value: $484,300
- Annual tax amount: $7,577
- Date on market: 10/31/2025
- Cumulative days on market: 66 days
- Listing agreement: Exclusive Right To Sell
Price history
| Date | Event | Price |
|---|---|---|
| 1/29/2026 | Sold | $560,000-2.6%$138/sqft |
Source: Public Record Report a problem | ||
| 1/5/2026 | Pending sale | $575,000$142/sqft |
Source: MLS Now #5168566 Report a problem | ||
| 12/17/2025 | Contingent | $575,000$142/sqft |
Source: MLS Now #5168566 Report a problem | ||
| 11/21/2025 | Price change | $575,000-3.4%$142/sqft |
Source: MLS Now #5168566 Report a problem | ||
| 11/7/2025 | Price change | $595,000-2.5%$146/sqft |
Source: MLS Now #5168566 Report a problem | ||
| 10/31/2025 | Listed for sale | $610,000+71.8%$150/sqft |
Source: MLS Now #5168566 Report a problem | ||
| 6/2/2016 | Sold | $355,000-4.1%$87/sqft |
Source: MLS Now #3785999 Report a problem | ||
| 3/21/2016 | Pending sale | $370,000$91/sqft |
Source: Howard Hanna - Aurora #3785999 Report a problem | ||
| 3/5/2016 | Listed for sale | $370,000+8.9%$91/sqft |
Source: Howard Hanna - Aurora #3785999 Report a problem | ||
| 4/13/2011 | Listing removed | $339,900$84/sqft |
Source: Web Agent Solutions, Inc #3114896 Report a problem | ||
| 3/8/2011 | Listed for sale | $339,900$84/sqft |
Source: Web Agent Solutions, Inc #3114896 Report a problem | ||
| 12/11/2010 | Listing removed | $339,900+4.6%$84/sqft |
Source: Web Agent Solutions, Inc #3114896 Report a problem | ||
| 6/21/2010 | Sold | $325,000-4.4%$80/sqft |
Source: Public Record Report a problem | ||
| 4/22/2010 | Price change | $339,900-5.3%$84/sqft |
Source: Owner Report a problem | ||
| 3/11/2010 | Listed for sale | $359,000+33%$88/sqft |
Source: Owner Report a problem | ||
| 3/29/2002 | Sold | $270,000+5.1%$66/sqft |
Source: Public Record Report a problem | ||
| 8/18/2000 | Sold | $257,000+18.5%$63/sqft |
Source: Public Record Report a problem | ||
| 5/12/1995 | Sold | $216,900$53/sqft |
Source: Public Record Report a problem | ||
Public tax history
| Year | Property taxes | Tax assessment |
|---|---|---|
| 2025 | $6,791 +1.3% | $169,510 |
| 2024 | $6,701 +5.6% | $169,510 +26.6% |
| 2023 | $6,347 +9.7% | $133,910 |
| 2022 | $5,788 -14% | $133,910 |
| 2021 | $6,727 +4.6% | $133,910 +11.8% |
| 2020 | $6,430 -0.6% | $119,770 |
| 2019 | $6,466 +2.2% | $119,770 +12.4% |
| 2018 | $6,326 | $106,510 |
| 2017 | $6,326 +11% | $106,510 |
| 2016 | $5,700 -2.8% | $106,510 |
| 2015 | $5,861 +3.5% | $106,510 +5.6% |
| 2014 | $5,662 +0.6% | $100,840 |
| 2013 | $5,626 +0.3% | $100,840 |
| 2012 | $5,609 +14.6% | $100,840 +1.6% |
| 2011 | $4,893 +0% | $99,260 |
| 2010 | $4,891 -0.5% | $99,260 |
| 2009 | $4,914 | $99,260 |
| 2008 | $4,914 +16.6% | $99,260 |
| 2005 | $4,213 +1.9% | -- |
| 2004 | $4,136 +2.4% | -- |
| 2003 | $4,039 +11.6% | -- |
| 2002 | $3,621 -52.5% | -- |
| 2001 | $7,615 +0.5% | -- |
| 2000 | $7,580 +8.9% | -- |
| 1999 | $6,959 | -- |
Find assessor info on the county website
Neighborhood: 44202
Nearby homes
- $586,1004 bd4 ba3.5k sqft686 Nancy Dr, Aurora, OH 44202Off Market
- $701,6004 bd2 ba3.4k sqft668 Nancy Dr, Aurora, OH 44202Off Market
- $601,9005 bd3 ba3k sqft865 Rock Creek Dr, Aurora, OH 44202Off Market
- $643,8004 bd4 ba2.9k sqft662 Nancy Dr, Aurora, OH 44202Off Market

- $676,8004 bd4 ba3k sqft885 Rock Creek Dr, Aurora, OH 44202Off Market
- $612,8004 bd2 ba1.5k sqft845 Rock Creek Dr, Aurora, OH 44202Off Market
- $777,8005 bd4 ba4.9k sqft880 Cimarron Oval, Aurora, OH 44202Off Market
- $677,9004 bd5 ba3.1k sqft700 Nancy Dr, Aurora, OH 44202Off Market
Nearby schools
GreatSchools rating
- NACraddock/Miller Elementary SchoolGrades: 1-2Distance: 2.1 mi
- 9/10Harmon Middle SchoolGrades: 6-8Distance: 1.9 mi
- 9/10Aurora High SchoolGrades: 9-12Distance: 1.9 mi
Schools provided by the listing agent
- District: Aurora CSD - 6701
Source: MLS Now. This data may not be complete. We recommend contacting the local school district to confirm school assignments for this home.
Get a cash offer in 3 minutes
Find out how much your home could sell for in as little as 3 minutes with a no-obligation cash offer.
Estimated market value
$581,300
Get a cash offer in 3 minutes
Find out how much your home could sell for in as little as 3 minutes with a no-obligation cash offer.
Estimated market value
$581,300
- Ohio
- Portage County
- Aurora
- 44202
- 676 Nancy Dr
Nearby cities
Nearby zip codes
Other Aurora Topics
