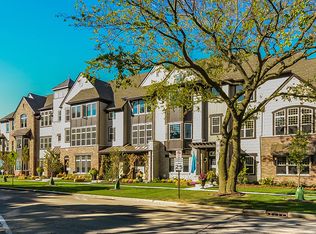
*NEW PRICE - BRING AN OFFER * This striking, newly built townhome, completed in 2020, is just a short walk from downtown Libertyville and the train station, offering unparalleled convenience. With over 2,500 square feet of living space, it stands out as the largest in the neighborhood and showcases a host of luxurious, custom finishes. Modern living is at its finest with Lutron smart light switches, a Ring doorbell, state-of-the-art smart appliances, smart door locks, a smart garage door, and a Nest thermostat. Each window is accented with custom window treatments, including electric/remote-controlled options in the living room and the primary suite. The kitchen is a masterpiece of modern design, featuring an expansive island that invites social gatherings and culinary creativity. Sleek quartz countertops, stainless steel appliances, glazed white subway tile, two eating spaces and a designated pantry closet make this kitchen a dream. Large living/family room with an abundance of windows that frame the space beautifully. The third floor showcases a stunning primary suite with a tray ceiling, a generous walk-in closet, and a luxurious spa bathroom. Additionally, this level includes two well-appointed bedrooms, a second full bathroom, and a spacious laundry room, offering a perfect blend of style and functionality. The versatile lower-level room is ideal for an office, home gym, or extra living space. Additional highlights include a private entrance, a two-car garage, and a large deck. Enjoy the ease of maintenance-free living in a property that feels just like a single-family home!
Closed
Zillow last checked:
Listing updated:
Bought with:
Jodi Cinq-Mars
Keller Williams North Shore West
Source: MRED as distributed by MLS GRID,MLS#: 12220515
Price history
| Date | Event | Price |
|---|---|---|
| 1/10/2025 | Sold | $555,000-2.5%$218/sqft |
Source:  MRED as distributed by MLS GRID #12220515 Report a problem MRED as distributed by MLS GRID #12220515 Report a problem | ||
| 12/12/2024 | Contingent | $569,000$223/sqft |
Source: MRED as distributed by MLS GRID #12220515 Report a problem | ||
| 12/3/2024 | Listed for sale | $569,000-0.9%$223/sqft |
Source: MRED as distributed by MLS GRID #12220515 Report a problem | ||
| 11/13/2024 | Listing removed | $574,000$225/sqft |
Source: MRED as distributed by MLS GRID #12205520 Report a problem | ||
| 11/7/2024 | Listed for sale | $574,000-0.9%$225/sqft |
Source: MRED as distributed by MLS GRID #12205520 Report a problem | ||
| 10/25/2024 | Listing removed | $579,000$227/sqft |
Source: MRED as distributed by MLS GRID #12156097 Report a problem | ||
| 10/17/2024 | Price change | $579,000-1.7%$227/sqft |
Source: MRED as distributed by MLS GRID #12156097 Report a problem | ||
| 9/24/2024 | Price change | $589,000-1.7%$231/sqft |
Source: MRED as distributed by MLS GRID #12156097 Report a problem | ||
| 9/5/2024 | Listed for sale | $599,000+9.9%$235/sqft |
Source: MRED as distributed by MLS GRID #12156097 Report a problem | ||
| 10/18/2022 | Sold | $545,000-1.8%$214/sqft |
Source: MRED as distributed by MLS GRID #11397432 Report a problem | ||
| 9/7/2022 | Contingent | $555,000$218/sqft |
Source: MRED as distributed by MLS GRID #11397432 Report a problem | ||
| 8/22/2022 | Listed for sale | $555,000-1.8%$218/sqft |
Source: MRED as distributed by MLS GRID #11397432 Report a problem | ||
| 8/12/2022 | Contingent | $565,000$222/sqft |
Source: MRED as distributed by MLS GRID #11397432 Report a problem | ||
| 6/10/2022 | Price change | $565,000-1.7%$222/sqft |
Source: MRED as distributed by MLS GRID #11397432 Report a problem | ||
| 5/23/2022 | Price change | $575,000-1.7%$225/sqft |
Source: MRED as distributed by MLS GRID #11397432 Report a problem | ||
| 5/7/2022 | Listed for sale | $585,000+13.6%$229/sqft |
Source: MRED as distributed by MLS GRID #11397432 Report a problem | ||
| 2/19/2020 | Sold | $515,000-2.8%$202/sqft |
Source: Public Record Report a problem | ||
| 2/6/2020 | Listed for sale | $529,995$208/sqft |
Source: K Hovnanian Homes Report a problem | ||
| 6/5/2019 | Listing removed | -- |
Source: K Hovnanian Homes Report a problem | ||
| 3/9/2019 | Listed for sale | -- |
Source: K Hovnanian Homes Report a problem | ||
Nearby homes


Get a cash offer in 3 minutes
Find out how much your home could sell for in as little as 3 minutes with a no-obligation cash offer.
Estimated market value
$600,200
