Skip main navigation
Sold for $890,500
  • $890,500

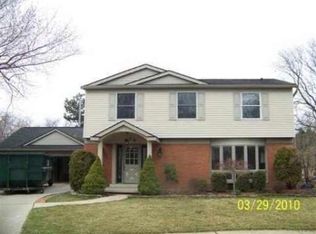
    676 Peach Tree Ln, Grosse Pointe, MI 48236

    4beds
    4,377sqft
    Single Family Residence
    Built in 1962
    9,583 Square Feet Lot
    $890,700 Zestimate®
    $203/sqft
    $4,637 Estimated rent

    Home value

    $890,700

    $837,000 - $953,000

    $4,637/mo

    Zestimate® history
    Loading
    Loading...

    Owner options

    List your home for rent

    $4,637/mo

    Rent Zestimate®

    Find your next renter with Zillow Rental Manager. Plus, with online applications, you can quickly screen prospective tenants – for free.

    Learn more

    $4,637/mo

    Rent Zestimate®

    Refinance and save

    $6,327/mo

    Est. payment

    Refinancing to a lower rate could help reduce your monthly payments and save thousands over the life of the loan.

    See today's rates

    $6,327/mo

    Est. payment

    Explore your selling options

    Work with a Zillow partner agent

    Leverage their expertise and Zillow's premium Showcase listings to get your home seen by more buyers.

    Get started

    List with your own agent

    Get your home in front of millions of buyers by listing it on Zillow.

    Learn how to do it

    Sell it yourself

    Take full control of how buyers see your home on Zillow by listing For Sale by Owner (FSBO).

    List your home

    What's special

    Welcome to your own private resort in the heart of Grosse Pointe Woods. Perfectly blending luxury, comfort, and exceptional indoor-outdoor living, this beautifully updated 4 bed/3.1 bath home offers an incredible lifestyle for Michigan summers and winters. The backyard is nothing short of spectacular, featuring a sparkling heated 32,000 gallon pool, a covered lanai complete with ceiling fan, outdoor television, built in speaker system, gas hookup for grilling and lush professional landscaping that creates the perfect setting for relaxing summer afternoons and unforgettable entertaining. Inside nearly every major space has been thoughtfully updated. The stunning chef's kitchen was completely remodeled in 2023 with timeless finishes and opens effortlessly to the home's living spaces, including a warm family room with natural fireplace. The luxurious primary suite is truly a retreat of its own, featuring two walk-in closets, a gas fireplace, a beautifully updated spa-inspired bathroom, and a private balcony overlooking your backyard oasis. A spiral staircase provides direct access from the balcony to the pool, making every day feel like a vacation. The professionally finished lower level(2022) adds exceptional versatility with a custom-built bar, multiple built-in work stations featuring custom cabinetry and quartz countertops, a cedar closet and expansive living space perfect for entertaining, working from home, or relaxing. Peace of mind comes with an impressive list of recent improvements, including a whole house generator, new air conditioner, heated garage with brand new epoxy flooring, refreshed exterior lighting and landscaping, updated laundry room, pool equipment, newer garage openers, invisible fence and fully fenced yard, sprinkler system and so much more. Offering an extraordinary combination of luxury updates, resort-style amenities and an unbeatable Grosse Pointe Woods location, this is more than just a home, it's the lifestyle you've been waiting for.

    Zillow last checked:

    Listing updated:

    Listed by:

    Logan C Wert 248-320-1142,

    Max Broock, REALTORS®-Bloomfield Hills

    Bought with:

    Dino R Ricci, 6501280906

    Sine & Monaghan LLC

    Source: Realcomp II,MLS#: 20261058498MLS Logo

    Facts & features

    Interior

    Bedrooms & bathrooms
    • Bedrooms: 4
    • Bathrooms: 4
    • Full bathrooms: 3
    • 1/2 bathrooms: 1
    Primary bedroom
    • Level: Second
    • Area: 288
    • Dimensions: 18 X 16
    Bedroom
    • Level: Entry
    • Area: 180
    • Dimensions: 12 X 15
    Bedroom
    • Level: Second
    • Area: 208
    • Dimensions: 16 X 13
    Bedroom
    • Level: Second
    • Area: 195
    • Dimensions: 13 X 15
    Primary bathroom
    • Level: Second
    • Area: 135
    • Dimensions: 15 X 9
    Other
    • Level: Second
    • Area: 90
    • Dimensions: 9 X 10
    Other
    • Level: Entry
    Other
    • Level: Entry
    Family room
    • Level: Entry
    • Area: 256
    • Dimensions: 16 X 16
    Flex room
    • Level: Basement
    • Area: 540
    • Dimensions: 27 X 20
    Flex room
    • Level: Basement
    • Area: 210
    • Dimensions: 14 X 15
    Kitchen
    • Level: Entry
    • Area: 221
    • Dimensions: 13 X 17
    Laundry
    • Level: Second
    • Area: 48
    • Dimensions: 8 X 6
    Living room
    • Level: Entry
    • Area: 567
    • Dimensions: 21 X 27
    Heating
    • Forced Air, Natural Gas
    Cooling
    • Ceiling Fans, Central Air
    Appliances
    • Included: Built In Gas Range, Dishwasher, Disposal, Dryer, Free Standing Refrigerator, Microwave, Range Hood, Stainless Steel Appliances, Washer
    Features
    • Basement: Finished
    • Has fireplace: Yes
    • Fireplace features: Family Room, Gas, Master Bedroom, Wood Burning
    Interior area
    • Total interior livable area: 4,377 sqft
    • Finished area above ground: 2,977
    • Finished area below ground: 1,400

    Property

    Parking
    • Total spaces: 3
    • Parking features: Three Car Garage, Attached
    • Garage spaces: 3
    Features
    • Levels: Two
    • Stories: 2
    • Entry location: GroundLevelwSteps
    • Patio & porch: Covered, Patio
    • Exterior features: Awnings, Balcony, Lighting
    • Pool features: In Ground, Outdoor Pool
    Lot
    • Size: 9,583 Square Feet
    • Dimensions: 78 x 120
    Details
    • Parcel number: 40014060119000
    • Special conditions: Short Sale No,Standard

    Construction

    Type & style
    • Home type: SingleFamily
    • Architectural style: Colonial
    • Property subtype: Single Family Residence
    Materials
    • Brick
    • Foundation: Basement, Block
    • Roof: Asphalt
    Condition
    • New construction: No
    • Year built: 1962
    • Major remodel year: 2023

    Utilities & green energy

    • Sewer: Public Sewer
    • Water: Public

    Community & HOA

    Community
    • Subdivision: EDWARD SCHULTZ SUB 2
    HOA
    • Has HOA: No
    Location
    • Region: Grosse Pointe

    Financial & listing details

    • Price per square foot: $203/sqft
    • Tax assessed value: $203,933
    • Annual tax amount: $11,377
    • Date on market: 7/31/2026
    • Cumulative days on market: 8 days
    • Listing agreement: Exclusive Right To Sell
    • Listing terms: Cash,Conventional

    Price history

    DateEventPrice
    8/19/2026Sold$890,500+2.4%$203/sqft
    Source: Realcomp II #20261058498 Report a problem
    8/13/2026Pending sale$870,000$199/sqft
    Source: Realcomp II #20261058498 Report a problem
    7/31/2026Listed for sale$870,000+178.4%$199/sqft
    Source: Realcomp II #20261058498 Report a problem
    7/18/1996Sold$312,500$71/sqft
    Source: MiRealSource #810081 Report a problem

    Public tax history

    Tax history is unavailable.

    Neighborhood: 48236

    Nearby schools

    GreatSchools rating
    Get a cash offer in 3 minutes
    Find out how much your home could sell for in as little as 3 minutes with a no-obligation cash offer.
    Estimated market value
    $890,700
    Get a cash offer in 3 minutes
    Find out how much your home could sell for in as little as 3 minutes with a no-obligation cash offer.
    Estimated market value
    $890,700