Welcome to your new home in the heart of Anaheim! This charming property at 676 S Melrose Street offers a perfect blend of comfort, convenience, and style. Situated in one of Anaheim's most desirable neighborhoods, Colony Park, this home boasts 4 bedrooms and 4 bathrooms, providing ample space for relaxation and entertainment.
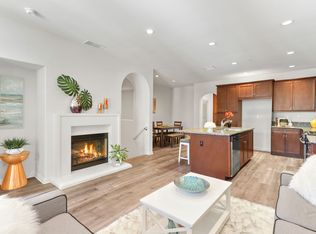
The main level boasts a spacious living area, elevated by the wainscoting adorning the walls, perfect for hosting gatherings or enjoying quiet evenings with loved ones. The kitchen is a chef's delight, featuring quartz countertops, stainless steel appliances, a kitchen island, and custom cabinetry. This particular lot is located in a prime location. The second floor balcony overlooks the beautiful community swimming pool and clubhouse. The third level has two bedrooms that are generously sized and offer plenty of natural light, creating a warm and inviting atmosphere. The primary suite is a true retreat, complete with 2 walk-in closet spaces and an ensuite bathroom with dual sinks and dual shower heads with an elongated tiled bench.
Nestled beside Anaheim's Packing District and the revitalized Downtown Anaheim, this home offers easy access to a beautiful community of Colony Park including a clubhouse with resort style amenities including a salt water pool, covered patio areas, BBQ grills, outdoor furniture for gatherings, and even a dog park called “Colony Bark” for your furry friend. Its strategic location near the 91, 57, 22, and 5 freeways harmoniously merges the tranquility of suburban living with the accessibility and excitement of downtown amenities. Don't miss your chance to make this wonderful property your own – schedule a showing today!
Sold for $950,000
Zillow last checked:
Listing updated:
Bought with:
Kristen Higa, DRE #02076475
Anvil Real Estate
Source: CRMLS,MLS#: PW24112072 Originating MLS: California Regional MLS
Originating MLS: California Regional MLSPrice history
| Date | Event | Price |
|---|---|---|
| 7/23/2024 | Sold | $950,000+0.1%$554/sqft |
Source:  CRMLS #PW24112072 Report a problem CRMLS #PW24112072 Report a problem | ||
| 7/17/2024 | Contingent | $949,000$553/sqft |
Source: CRMLS #PW24112072 Report a problem | ||
| 7/8/2024 | Listed for sale | $949,000+17.9%$553/sqft |
Source: CRMLS #PW24112072 Report a problem | ||
| 5/8/2023 | Sold | $805,000+0.8%$469/sqft |
Source: Public Record Report a problem | ||
| 5/2/2023 | Pending sale | $799,000$466/sqft |
Source: CRMLS #OC23034428 Report a problem | ||
| 4/1/2023 | Contingent | $799,000$466/sqft |
Source: CRMLS #OC23034428 Report a problem | ||
| 3/21/2023 | Price change | $799,000-3.6%$466/sqft |
Source: CRMLS #OC23034428 Report a problem | ||
| 3/14/2023 | Listed for sale | $829,000+40.7%$483/sqft |
Source: CRMLS #OC23034428 Report a problem | ||
| 11/9/2020 | Listing removed | $3,200$2/sqft |
Source: Re-Crown Group Inc. #OC20200293 Report a problem | ||
| 10/1/2020 | Listed for rent | $3,200$2/sqft |
Source: Re-Crown Group Inc. #OC20200293 Report a problem | ||
| 8/31/2018 | Sold | $589,000$343/sqft |
Source:  CRMLS #PW18155781 Report a problem CRMLS #PW18155781 Report a problem | ||
| 8/28/2018 | Pending sale | $589,000$343/sqft |
Source: New Star Realty & Investment #PW18155781 Report a problem | ||
| 7/6/2018 | Listed for sale | $589,000+18%$343/sqft |
Source: New Star Realty & Investment #PW18155781 Report a problem | ||
| 1/7/2014 | Listing removed | $499,000$291/sqft |
Source: New Star Realty & Investment #PW13174863 Report a problem | ||
| 8/29/2013 | Listed for sale | $499,000$291/sqft |
Source: ERA New Star Rlty & Inv. #PW13174863 Report a problem | ||
Get a cash offer in 3 minutes
Find out how much your home could sell for in as little as 3 minutes with a no-obligation cash offer.
Estimated market value
$897,900
