Skip main navigation
Off market
  • $393,600

    676 S Solitude Ct, Bloomington, IN 47403

    4beds
    2,465sqft
    SingleFamily
    Built in 2004
    0.25 Acres Lot
    $393,600 Zestimate®
    $160/sqft
    $2,959 Estimated rent

    Home value

    $393,600

    $374,000 - $413,000

    $2,959/mo

    Zestimate® history
    Loading
    Loading...

    Owner options

    List your home for rent

    $2,959/mo

    Rent Zestimate®

    Find your next renter with Zillow Rental Manager. Plus, with online applications, you can quickly screen prospective tenants – for free.

    Learn more

    $2,959/mo

    Rent Zestimate®

    Refinance and save

    $2,385/mo

    Est. payment

    Refinancing to a lower rate could help reduce your monthly payments and save thousands over the life of the loan.

    See today's rates

    $2,385/mo

    Est. payment

    Explore your selling options

    Work with a Zillow partner agent

    Leverage their expertise and Zillow's premium Showcase listings to get your home seen by more buyers.

    Get started

    List with your own agent

    Get your home in front of millions of buyers by listing it on Zillow.

    Learn how to do it

    Sell it yourself

    Take full control of how buyers see your home on Zillow by listing For Sale by Owner (FSBO).

    List your home

    What's special

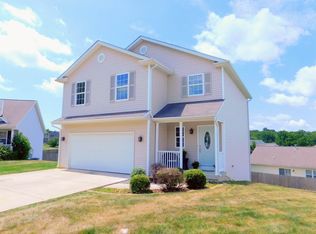
    This move in ready home is situated at the end of a quiet cul-de-sac street and offers an open floor plan, 9 ft and vaulted ceilings, a fireplace AND a finished walkout basement. This light filled 4 bd, 3.5 ba 2,510 sq ft home provides plenty of space and flexibility. The kitchen includes stainless steel appliances that are only 3 years old, rich cabinetry, a new backsplash, a pantry and beautiful quartz counter tops. The sunny breakfast nook leads to a deck that offers a panoramic view of the spacious back yard with beautiful sunsets. The light filled living room includes a vaulted ceiling and a gas log fireplace. The dining room also offers a vaulted ceiling, beautiful hardwood floors, and a large entry closet. The upper level offers 3 spacious bedrooms including a master with ensuite bath, a double vanity and large walk in closet. The second floor laundry with Samsung washer and dryer makes doing laundry a breeze. The finished walkout basement includes a large entertainment room, an updated full bathroom, a 4th bedroom with double closets, PLUS a bonus room that could be used as a 5th bedroom, office, or home schooling space. This home is just a short walk to the neighborhood playground and there's a neighborhood walking/bike path that connects to nearby Karst Park. Convenient west side location is close to Cook Medical and Ivy Tech as well as west side shopping and restaurants with easy access to I-69. Perfect for Crane commuters who want to live in Monroe County. Smithville fiber optic internet service is available for those who work from home.

    This property is off market, which means it's not currently listed for sale or rent on Zillow. This may be different from what's available on other websites or public sources.
    Facts & features

    Interior

    Bedrooms & bathrooms
    • Bedrooms: 4
    • Bathrooms: 4
    • Full bathrooms: 3
    • 1/2 bathrooms: 1
    • Main level bathrooms: 1
    Heating
    • Forced air, Gas
    Cooling
    • Central
    Appliances
    • Included: Dishwasher, Garbage disposal, Microwave, Range / Oven
    • Laundry: Electric Dryer Hookup, Upper Level
    Features
    • Breakfast Bar, Walk-In Closet(s), Vaulted Ceiling(s), High Ceilings, Stone Counters, Open Floorplan
    • Flooring: Tile, Carpet, Hardwood, Linoleum / Vinyl
    • Basement: Finished
    • Has fireplace: Yes
    • Fireplace features: Family Room, Gas Log
    Interior area
    • Total interior livable area: 2,465 sqft
    • Finished area below ground: 803

    Property

    Parking
    • Total spaces: 2
    • Parking features: Garage - Attached
    Features
    • Patio & porch: Deck, Porch
    • Exterior features: Vinyl
    Lot
    • Size: 0.25 Acres
    • Features: Cul-de-Sac, City/Town/Suburb
    Details
    • Parcel number: 530902300096000015

    Construction

    Type & style
    • Home type: SingleFamily
    Materials
    • Frame
    • Roof: Asphalt
    Condition
    • Year built: 2004

    Utilities & green energy

    • Sewer: City
    • Water: City
    • Utilities for property: Cable Available, Cable Connected

    Community & neighborhood

    Security
    • Security features: Security System
    Location
    • Region: Bloomington

    HOA & financial

    HOA
    • Has HOA: Yes
    • HOA fee: $10 monthly

    Other

    Other facts
    • Flooring: Carpet, Tile, Hardwood, Vinyl
    • Heating: Forced Air, Natural Gas
    • Appliances: Dishwasher, Disposal, Microwave, Electric Range, Gas Water Heater, Range/Oven Hook Up Elec
    • AssociationYN: true
    • FireplaceYN: true
    • Basement: Finished, Walk-Out Access, Concrete
    • GarageYN: true
    • AttachedGarageYN: true
    • HeatingYN: true
    • Utilities: Cable Available, Cable Connected
    • PatioAndPorchFeatures: Deck, Porch
    • CoolingYN: true
    • FireplacesTotal: 1
    • RoomsTotal: 10
    • ConstructionMaterials: Vinyl Siding
    • FireplaceFeatures: Family Room, Gas Log
    • LotFeatures: Cul-de-Sac, City/Town/Suburb
    • InteriorFeatures: Breakfast Bar, Walk-In Closet(s), Vaulted Ceiling(s), High Ceilings, Stone Counters, Open Floorplan
    • MainLevelBathrooms: 1
    • FarmLandAreaUnits: Square Feet
    • ParkingFeatures: Attached, Off Street, Garage Door Opener
    • ExteriorFeatures: Playground
    • CoveredSpaces: 2
    • Cooling: Central Air
    • SecurityFeatures: Security System
    • LaundryFeatures: Electric Dryer Hookup, Upper Level
    • RoomFamilyRoomLevel: Basement
    • RoomBedroom4Level: Basement
    • BelowGradeFinishedArea: 803
    • RoomDiningRoomLevel: Main
    • RoomKitchenLevel: Main
    • RoomLivingRoomLevel: Main
    • RoomBedroom2Level: Upper
    • RoomBedroom1Level: Upper
    • RoomBedroom3Level: Upper
    • WaterSource: City
    • Sewer: City
    • MlsStatus: Active
    • RoomOfficeLevel: Basement
    • TaxAnnualAmount: 1875
    • ListPriceLow: 289900

    Price history

    DateEventPrice
    10/7/2021Listed for sale$299,900+3.4%
    Source: IRMLS #202142311 Report a problem
    10/23/2020Listing removed$289,900$118/sqft
    Source: Living the Dream Homes #202041511 Report a problem
    10/13/2020Listed for sale$289,900+23.4%$118/sqft
    Source: Living the Dream Homes #202041511 Report a problem
    11/15/2017Sold$235,000-3.7%$95/sqft
    Source: Agent Provided Report a problem
    10/9/2017Price change$244,000-2%$99/sqft
    Source: Sterling Real Estate #201743163 Report a problem
    9/18/2017Listed for sale$249,000+42.4%$101/sqft
    Source: Sterling Real Estate #201743163 Report a problem
    7/11/2012Listing removed$174,900$71/sqft
    Source: RE/MAX Acclaimed Properties #20121913 Report a problem
    4/21/2012Listed for sale$174,900$71/sqft
    Source: RE/MAX Acclaimed Properties #20121913 Report a problem

    Public tax history

    YearProperty taxesTax assessment
    2025$2,724 -0.5%$347,300 -1.5%
    2024$2,739 +10%$352,500 -0.3%
    2023$2,491 -4.1%$353,500 +11.8%
    2022$2,598 +28.5%$316,200 -2.5%
    2021$2,022 +7.9%$324,400 +27.8%
    2020$1,875 +17.3%$253,900 +0.2%
    2019$1,599 +10.7%$253,500 +16.6%
    2018$1,444 +7.5%$217,500 +8.8%
    2017$1,343 $199,900 +2.5%
    2016$1,343 +16.8%$195,100 +13.2%
    2014$1,150 -0.6%$172,300
    2013$1,157 +4.9%$172,300 -0.9%
    2012$1,103 +15.4%$173,800 +8%
    2011$956 -3.7%$160,900 -1.8%
    2010$992 +15%$163,900 +2.8%
    2009$863 +3.5%$159,400 +2.2%
    2007$834 $156,000 -1.2%
    2006-- $157,900 +3.6%
    2005-- $152,400

    Find assessor info on the county website

    Neighborhood: 47403

    Nearby schools

    GreatSchools rating
    Schools provided by the listing agent
    • Elementary: Highland Park
    • Middle: Batchelor
    • High: Bloomington North
    • District: Monroe County Community School Corp.

    Source: The MLS. This data may not be complete. We recommend contacting the local school district to confirm school assignments for this home.

    Get pre-qualified for a loan
    At Zillow Home Loans, we can pre-qualify you in as little as 5 minutes with no impact to your credit score.

    An equal housing lender. NMLS #10287.

    Sell for more on Zillow
    Get a Zillow Showcase℠ listing at no additional cost and you could sell for .
    $393,600
    2% more
    +$7,872
    With Zillow Showcase(estimated)
    $401,472