Skip main navigation
For sale
  • $245,000

    676 Sandy Neck Ln Unit 101, Altamonte Springs, FL 32714

    2beds
    1,230sqft
    : 
    Loading
    Get pre-qualified
    Condominium
    Built in 2003
    -- sqft lot
    $239,300 Zestimate®
    $199/sqft
    $590/mo HOA

    What's special

    Family roomDining areaNew wood tile throughoutOutdoor lap pool
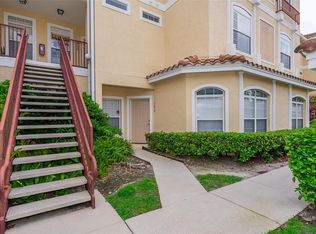
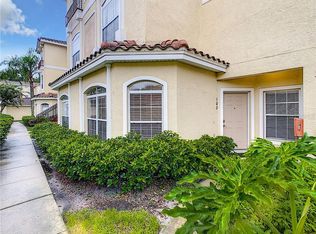
    New Price. Move In Ready! New Open Kitchen with Modern Cabinets & Quartz Counters with a Pantry*.New Wood Tile throughout.* The appliances are New and the Oven is Convection & does Air Frying too.* The primary is a large room with dual closets & an updated bathroom with shower.The condo is light & bright. A large living space is separate from the kitchen plus there is a Dining area and family room. The laundry closet is by the primary & the second bedroom has access to the second bathroom from the bedroom.There is a walk in closet in the bedroom.The second bathroom is updated too. The Back screened in porch has European Tile and takes you away to enjoy your coffee or you could have dinner or lunch on the porch.There is a 1 car garage detached but close. Water, Sewer, Trash, Cable, Internet & All amenities such as: a Fitness room & outdoor lap pool to enjoy. The location is great. Good schools & shopping and recreation are nearby. HVAC is 6 years old & a Brand New Hot Water Heater will be replaced before closing.Welcome Home!
    235 days
    |
    139
    |
    4
    |

    Zillow last checked:

    Listing updated:

    Listed by:

    Rachel Niemiec 407-221-9014,

    CHARLES RUTENBERG REALTY ORLANDO 407-622-2122

    Source: Stellar MLS,MLS#: O6360208MLS LogoOriginating MLS: Orlando Regional

    Loading...

      Facts & features

      Interior

      Bedrooms & bathrooms
      • Bedrooms: 2
      • Bathrooms: 2
      • Full bathrooms: 2
      Rooms
      • Room types: Family Room, Utility Room
      Primary bedroom
      • Features: Dual Closets
      • Level: First
      • Area: 192 Square Feet
      • Dimensions: 16x12
      Bedroom 2
      • Features: Walk-In Closet(s)
      • Level: First
      • Area: 110 Square Feet
      • Dimensions: 11x10
      Dining room
      • Features: No Closet
      • Level: First
      • Area: 90 Square Feet
      • Dimensions: 10x9
      Family room
      • Features: Storage Closet
      • Level: First
      • Area: 90 Square Feet
      • Dimensions: 10x9
      Kitchen
      • Features: Built-in Closet
      • Level: First
      • Area: 110 Square Feet
      • Dimensions: 10x11
      Living room
      • Features: No Closet
      • Level: First
      • Area: 216 Square Feet
      • Dimensions: 18x12
      Heating
      • Central, Electric
      Cooling
      • Central Air
      Appliances
      • Included: Convection Oven, Dryer, Electric Water Heater, Microwave, Range, Refrigerator, Washer
      • Laundry: Laundry Closet
      Features
      • Ceiling Fan(s)
      • Flooring: Porcelain Tile
      • Windows: Blinds
      • Has fireplace: No
      Interior area
      • Total structure area: 1,572
      • Total interior livable area: 1,230 sqft

      Property

      Parking
      • Total spaces: 1
      • Parking features: Garage Faces Rear, Guest
      • Garage spaces: 1
      Features
      • Levels: One
      • Stories: 1
      • Patio & porch: Covered, Enclosed, Rear Porch
      • Exterior features: Irrigation System, Sidewalk, Sprinkler Metered
      • Pool features: Gunite, In Ground, Lap
      Lot
      • Residential vegetation: Mature Landscaping
      Details
      • Parcel number: 09212951105001010
      • Zoning: PUD-MO
      • Special conditions: None

      Construction

      Type & style
      • Home type: Condo
      • Architectural style: Contemporary
      • Property subtype: Condominium
      Materials
      • Block, Stucco, Wood Frame
      • Foundation: Slab
      • Roof: Tile
      Condition
      • Completed
      • New construction: No
      • Year built: 2003

      Utilities & green energy

      • Sewer: Public Sewer
      • Water: Public
      • Utilities for property: Cable Connected, Electricity Connected, Public, Sewer Connected, Sprinkler Recycled, Street Lights, Water Available

      Community & HOA

      Community
      • Features: Clubhouse, Community Mailbox, Deed Restrictions, Fitness Center, Pool, Sidewalks
      • Pet fee: $0 monthly
      • Senior community: Yes
      • Subdivision: KEY WEST A CONDO
      HOA
      • Has HOA: Yes
      • Amenities included: Cable TV, Clubhouse, Fitness Center, Maintenance, Pool
      • Services included: Cable TV, Community Pool, Reserve Fund, Insurance, Internet, Maintenance Structure, Maintenance Grounds, Maintenance Repairs, Pest Control, Pool Maintenance, Sewer, Trash, Water
      • HOA fee: $590 monthly
      • HOA name: Jenny Morales
      • HOA phone: 352-554-8218
      • Second HOA name: Key West Condominium Association
      Location
      • Region: Altamonte Springs

      Financial & listing details

      • Price per square foot: $199/sqft
      • Tax assessed value: $226,950
      • Annual tax amount: $1,129
      • Date on market: 11/13/2025
      • Cumulative days on market: 236 days
      • Listing terms: Cash,Conventional
      • Ownership: Condominium
      • Total actual rent: 0
      • Electric utility on property: Yes
      • Road surface type: Asphalt

        Estimated market value

        $239,300

        $227,000 - $251,000

        $1,800/mo

        Price history

        DateEventPrice
        4/6/2026Price change$245,000-2%$199/sqft
        Source: Stellar MLS #O6360208 Report a problem
        11/13/2025Listed for sale$250,000-13.8%$203/sqft
        Source: Stellar MLS #O6360208 Report a problem
        7/11/2024Listing removed$289,900$236/sqft
        Source: Stellar MLS #O6155853 Report a problem
        2/16/2024Price change$289,9000%$236/sqft
        Source: Stellar MLS #O6155853 Report a problem
        12/6/2023Price change$290,000-3.3%$236/sqft
        Source: Stellar MLS #O6155853 Report a problem
        11/28/2023Price change$300,000-2.6%$244/sqft
        Source: Stellar MLS #O6155853 Report a problem
        11/20/2023Price change$308,000-2.2%$250/sqft
        Source: Stellar MLS #O6155853 Report a problem
        11/10/2023Listed for sale$315,000+110%$256/sqft
        Source: Stellar MLS #O6155853 Report a problem
        1/11/2018Sold$150,000-4.8%$122/sqft
        Source: Public Record Report a problem
        9/29/2017Listing removed$157,500$128/sqft
        Source: PREMIUM PROPERTIES R.E SERVICE #O5530362 Report a problem
        8/15/2017Listed for sale$157,500+39.9%$128/sqft
        Source: PREMIUM PROPERTIES R.E SERVICE #O5530362 Report a problem
        9/26/2015Listing removed$1,150$1/sqft
        Source: Premium Properties Real Estate Services Report a problem
        8/24/2015Listed for rent$1,150+24.3%$1/sqft
        Source: Premium Properties Real Estate Services Report a problem
        5/3/2012Listing removed$925$1/sqft
        Source: Premium Properties Real Estate Services Report a problem
        4/4/2012Listed for rent$925$1/sqft
        Source: Premium Properties Real Estate Services Report a problem
        3/25/2003Sold$112,600$92/sqft
        Source: Public Record Report a problem

        Public tax history

        YearProperty taxesTax assessment
        2025$1,202 +6.5%$111,470 +2.9%
        2024$1,129 +9.3%$108,328 +3%
        2023$1,034 +4.3%$105,173 +3%
        2022$991 +2.1%$102,110 +3%
        2021$970 +1.5%$99,136 +1.4%
        2020$956 +2.4%$97,767 +2.3%
        2019$933 $95,569 +1.9%
        2018$933 +1.9%$93,787 -12.8%
        2017$916 -52.5%$107,503 +0.7%
        2016$1,929 +4.7%$106,800 +15.9%
        2015$1,842 $92,115
        2014$1,842 +33.6%$92,115 +25.5%
        2013$1,379 +13.8%$73,425 +10%
        2012$1,211 -9.9%$66,750 -9.1%
        2011$1,345 -18.6%$73,425 -17.9%
        2010$1,653 -27.4%$89,445 -28.7%
        2009$2,278 -17.8%$125,490 -20.3%
        2008$2,770 -10.1%$157,530 -12.6%
        2007$3,081 +5.8%$180,225 +15.4%
        2006$2,912 +11.6%$156,195 +14.7%
        2005$2,609 +58.2%$136,170 +25.1%
        2004$1,649 +628.5%$108,810 +846.2%
        2003$226 $11,500

        Find assessor info on the county website

        Monthly payment

        Est. payment

        Payment breakdown

        Explore the cost of this home by adjusting the details. Changes won't be saved.
        All calculations are estimates and provided by Zillow, Inc. for informational purposes only. Actual amounts may vary.
        HOA fees may include property taxes on listings classified as Co-Ops. Contact the listing agent and/or owner for fee details.
        Mortgage interest rates are dependent on a number of factors, including credit score, down payment, and repayment length. Interest rate data provided by Zillow Group Marketplace, Inc. as of 1/1/1970 from various mortgage lenders with which we have lead or other similar arrangements; the Estimated Payment is an average of those rates.
        See how much you could borrow to make a competitive offer.

        Climate risks

        Neighborhood: 32714

        Getting around

        60 / 100
        Somewhat Walkable
        28 / 100
        Some Transit
        42 / 100
        Somewhat Bikeable

        Nearby schools

        GreatSchools rating
        Schools provided by the listing agent
        • Elementary: Forest City Elementary
        • Middle: Teague Middle
        • High: Lake Brantley High

        Source: Stellar MLS. This data may not be complete. We recommend contacting the local school district to confirm school assignments for this home.

        A local agent can set up tours, give advice and negotiate with sellers.

        Browse local experts

        Similar homes

        Skip to the end of the carouselSkip to the beginning of the carousel