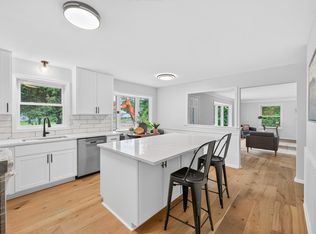
Beautiful 3 bed 2 bath Rambler that backs up to Reservoir Woods Park! Beautifully renovated and maintained! Gorgeous kitchen renovation 2025 with custom cabinetry, quartz tops and stainless appliances. Open floor plan with tons of natural light and spacious primary suite with walk in closet. Home has been beautifully maintained and updated: New basement carpet 2025, New roof, new gutters and gutter guards 2023, New furnace/AC 2023, hot water heater 2022, chimney rebuilt with new insert 2021, new concrete driveway and sidewalks 2021. Amazing outdoor oasis, deep yard with beautiful natures views and breathtaking gardens.
Pending
$459,900
676 Shryer Ave W, Roseville, MN 55113
3beds
2,224sqft
Single Family
Built in 1955
0.38 Acres Lot
$462,400 Zestimate®
$207/sqft
$-- HOA
What's special
Breathtaking gardensStainless appliancesQuartz topsNew roofAmazing outdoor oasis
- 60 days |
- 142 |
- 2 |
Likely to sell faster than
Zillow last checked:
Listing updated:
Listed by:
Ivonne T Nelson 612-237-2500,
RE/MAX Preferred
Source: NorthstarMLS as distributed by MLS GRID,MLS#: 7078760
Facts & features
Interior
Bedrooms & bathrooms
- Bedrooms: 3
- Bathrooms: 2
- Full bathrooms: 1
- 3/4 bathrooms: 1
Bedroom
- Level: Main
- Area: 209 Square Feet
- Dimensions: 19x11
Bedroom 2
- Level: Main
- Area: 121 Square Feet
- Dimensions: 11x11
Bedroom 3
- Level: Lower
- Area: 110 Square Feet
- Dimensions: 10x11
Deck
- Level: Main
- Area: 192 Square Feet
- Dimensions: 12x16
Dining room
- Level: Main
- Area: 90 Square Feet
- Dimensions: 10x9
Family room
- Level: Lower
- Area: 390 Square Feet
- Dimensions: 30x13
Kitchen
- Level: Main
- Area: 120 Square Feet
- Dimensions: 12x10
Living room
- Level: Main
- Area: 200 Square Feet
- Dimensions: 20x10
Mud room
- Level: Main
- Area: 184 Square Feet
- Dimensions: 23x8
Heating
- Forced Air
Cooling
- Central Air
Appliances
- Included: Dishwasher, Disposal, Dryer, Exhaust Fan, Range, Refrigerator, Washer
- Laundry: In Basement
Features
- Basement: Finished,Full,Storage Space,Walk-Out Access
- Number of fireplaces: 1
- Fireplace features: Gas, Living Room
Interior area
- Total structure area: 2,640
- Total interior livable area: 2,224 sqft
- Finished area above ground: 1,320
- Finished area below ground: 904
Property
Parking
- Total spaces: 1
- Parking features: Attached
- Attached garage spaces: 1
Accessibility
- Accessibility features: None
Features
- Levels: One
- Stories: 1
- Patio & porch: Deck
Lot
- Size: 0.38 Acres
- Dimensions: 75 x 218
Details
- Foundation area: 1320
- Parcel number: 142923140019
- Zoning description: Residential-Single Family
Construction
Type & style
- Home type: SingleFamily
- Property subtype: Single Family
Materials
- Brick, Concrete
- Roof: Age 8 Years or Less,Asphalt
Condition
- New construction: No
- Year built: 1955
Utilities & green energy
- Gas: Natural Gas
- Sewer: City Sewer/Connected
- Water: City Water/Connected
Community & HOA
Community
- Subdivision: Hoffmanns Garden Tracts
HOA
- Has HOA: No
Location
- Region: Roseville
Financial & listing details
- Price per square foot: $207/sqft
- Tax assessed value: $430,900
- Annual tax amount: $6,170
- Date on market: 5/22/2026
- Cumulative days on market: 48 days
Estimated market value
$462,400
$439,000 - $486,000
$2,828/mo
Price history
| Date | Event | Price |
|---|---|---|
| 6/13/2026 | Pending sale | $459,900$207/sqft |
Source:  NorthstarMLS as distributed by MLS GRID #7078760 Report a problem NorthstarMLS as distributed by MLS GRID #7078760 Report a problem | ||
| 5/22/2026 | Listed for sale | $459,900+72.2%$207/sqft |
Source: NorthstarMLS as distributed by MLS GRID #7078760 Report a problem | ||
| 10/30/2015 | Sold | $267,000-0.7%$120/sqft |
Source: NorthstarMLS as distributed by MLS GRID #4629385 Report a problem | ||
| 9/20/2015 | Pending sale | $268,900$121/sqft |
Source: RE/MAX Results #4629385 Report a problem | ||
| 9/9/2015 | Price change | $268,900-2.2%$121/sqft |
Source: RE/MAX Results #4629385 Report a problem | ||
| 8/18/2015 | Price change | $274,900-1.8%$124/sqft |
Source: RE/MAX Results #4629385 Report a problem | ||
| 8/7/2015 | Price change | $279,900-1.8%$126/sqft |
Source: RE/MAX Results #4629385 Report a problem | ||
| 8/1/2015 | Listed for sale | $284,900+75.3%$128/sqft |
Source: RE/MAX Results #4629385 Report a problem | ||
| 4/27/2015 | Sold | $162,500-4.4%$73/sqft |
Source:  Lake Superior Area Realtors as distributed by MLS GRID #2236113 Report a problem Lake Superior Area Realtors as distributed by MLS GRID #2236113 Report a problem | ||
| 3/6/2015 | Price change | $169,900-5.6%$76/sqft |
Source: Bjorklund Realty, Inc. #4529789 Report a problem | ||
| 12/23/2014 | Price change | $179,900-5.3%$81/sqft |
Source: Bjorklund Realty, Inc. #4529789 Report a problem | ||
| 12/16/2014 | Price change | $190,000-5%$85/sqft |
Source: Bjorklund Realty, Inc. #4529789 Report a problem | ||
| 9/20/2014 | Listed for sale | $199,900-13%$90/sqft |
Source: Bjorklund Realty, Inc. #4529789 Report a problem | ||
| 8/3/2004 | Sold | $229,900$103/sqft |
Source: Public Record Report a problem | ||
Public tax history
| Year | Property taxes | Tax assessment |
|---|---|---|
| 2025 | $6,170 +3.6% | $430,900 +2.4% |
| 2024 | $5,958 +12.8% | $420,900 0% |
| 2023 | $5,280 +1.9% | $421,000 +9.6% |
| 2022 | $5,182 +9.1% | $384,200 +10.6% |
| 2021 | $4,748 -1.4% | $347,400 +1.8% |
| 2020 | $4,814 +8.6% | $341,100 +7.6% |
| 2019 | $4,434 | $316,900 |
| 2018 | $4,434 | $316,900 +10% |
| 2017 | $4,434 | $288,100 |
| 2016 | $4,434 +49.6% | -- |
| 2015 | $2,964 -5.8% | $211,600 |
| 2014 | $3,148 +30.8% | -- |
| 2013 | $2,406 -6.7% | -- |
| 2012 | $2,578 +9.8% | -- |
| 2011 | $2,348 | -- |
| 2010 | -- | -- |
| 2009 | $2,282 +6.5% | -- |
| 2008 | $2,142 -8.9% | -- |
| 2007 | $2,350 +3.9% | -- |
| 2006 | $2,262 +4.9% | -- |
| 2005 | $2,156 +14.4% | -- |
| 2004 | $1,884 +15.3% | -- |
| 2003 | $1,634 +11.6% | -- |
| 2002 | $1,464 -19.2% | -- |
| 2001 | $1,812 +1.9% | -- |
| 2000 | $1,779 | -- |
Find assessor info on the county website
Monthly payment
Est. payment
Payment breakdown
Explore the cost of this home by adjusting the details. Changes won't be saved.Climate risks
Neighborhood: 55113
Nearby schools
GreatSchools rating
- 9/10Falcon Heights Elementary SchoolGrades: K-6Distance: 1.5 mi
- NAMiddle School Area Learning CenterGrades: 7-8Distance: 1.7 mi
- 6/10Roseville Area Senior High SchoolGrades: 9-12Distance: 1.4 mi
- $371,3002 bd2 ba1.6k sqft668 Shryer Ave W, Roseville, MN 55113Off Market
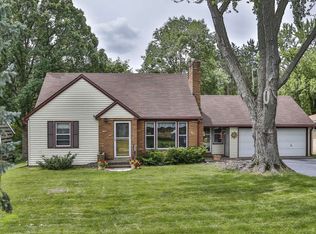
- $532,4003 bd3 ba3.6k sqft682 Shryer Ave W, Roseville, MN 55113Off Market

- $401,5004 bd2 ba1.4k sqft662 Shryer Ave W, Roseville, MN 55113Off Market
- $400,0004 bd3 ba2.1k sqft656 Shryer Ave W, Roseville, MN 55113Sold

- $385,4003 bd1 ba1.8k sqft677 Shryer Ave W, Roseville, MN 55113Off Market
- $398,1003 bd1 ba2k sqft696 Shryer Ave W, Roseville, MN 55113Off Market
- $353,5003 bd1 ba1.1k sqft669 Shryer Ave W, Roseville, MN 55113Off Market
- $325,0002 bd1 ba1.1k sqft683 Shryer Ave W, Roseville, MN 55113Off Market
A local agent can set up tours, give advice and negotiate with sellers.
Similar homes
- $409,9003 bd2 ba1.6k sqft4369 Bambi Ln, White Bear Township, MN 55110For Sale
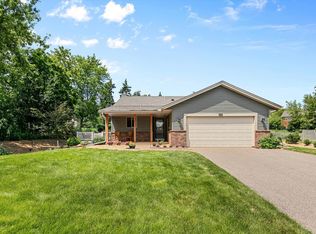
 MLS ID #7112586, Sandy Erickson Real Estate Team, RE/MAX Results. NorthstarMLS as distributed by MLS GRID
 - $470,0004 bd2 ba2.3k sqft3275 Midland Ave, White Bear Lake, MN 55110For Sale
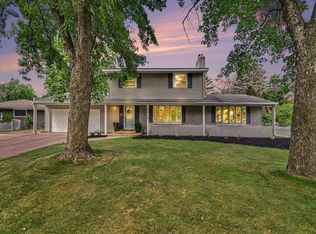 MLS ID #7097534, Tyler Haskell, Coldwell Banker Realty. NorthstarMLS as distributed by MLS GRID
 - $450,0003 bd2 ba1.8k sqft3207 Cleveland St NE, Minneapolis, MN 55418For Sale
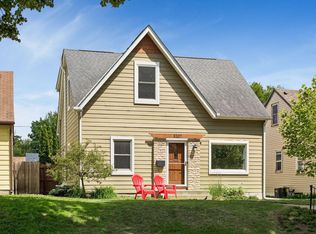 MLS ID #7096391, Matt P Engen, RE/MAX Results. NorthstarMLS as distributed by MLS GRID
 - $449,9994 bd2 ba2k sqft9170 Jamaca Ct N, Lake Elmo, MN 55042For Sale
 MLS ID #7101990, Bill Bergeson, RE/MAX Synergy. NorthstarMLS as distributed by MLS GRID
 - $439,9004 bd2 ba1.6k sqft2095 Blomquist Ave, White Bear Lake, MN 55110For SaleMLS ID #7103474, Stephanie Checkley, Keller Williams Premier Realty. NorthstarMLS as distributed by MLS GRID
- $475,0005 bd3 ba3.2k sqft3104 Silver Lake Rd NE, Minneapolis, MN 55418For SaleMLS ID #7107862, David J Doran, eXp Realty. NorthstarMLS as distributed by MLS GRID
- $450,0005 bd3 ba2.4k sqft10500 Vessey Rd, Bloomington, MN 55437For SaleMLS ID #7111358, Tyler R Hare, Coldwell Banker Realty. NorthstarMLS as distributed by MLS GRID
- $455,0003 bd2 ba2.2k sqft4020 Boardman St, Minneapolis, MN 55417For SaleMLS ID #7108089, Lee R Shelton, Home Avenue Flat Fee Realty. NorthstarMLS as distributed by MLS GRID
- $425,0004 bd2 ba2.2k sqft3680 Fairlane St, White Bear Lake, MN 55110For SaleMLS ID #7087698, Louis Hedberg, Edina Realty, Inc.. NorthstarMLS as distributed by MLS GRID
- $425,0005 bd2 ba2.1k sqft1010 Ferndale St N, Maplewood, MN 55119For SaleMLS ID #7084733, Sheri M Rude, Edina Realty, Inc.. NorthstarMLS as distributed by MLS GRID
- $500,0004 bd3 ba3.1k sqft26 19th Ave SW, New Brighton, MN 55112For SaleMLS ID #7048603, Erich Young, Edina Realty, Inc.. NorthstarMLS as distributed by MLS GRID
- $499,0004 bd3 ba1.9k sqft1273 Juno Ave, Saint Paul, MN 55116For SaleMLS ID #7069989, Han Zhong, Keller Williams Classic Realty. NorthstarMLS as distributed by MLS GRID
- $434,9003 bd2 ba1.6k sqft864 Winterberry Ct, Woodbury, MN 55125For SaleMLS ID #7085907, Lee R Shelton, Home Avenue Flat Fee Realty. NorthstarMLS as distributed by MLS GRID
- $510,0004 bd4 ba3.3k sqft1590 Goose Lake Rd, Gem Lake, MN 55110For SaleMLS ID #7070461, Debbie Wiome, Keller Williams Premier Realty. NorthstarMLS as distributed by MLS GRID
- $445,0003 bd3 ba1.9k sqft5640 23rd Ave S, Minneapolis, MN 55417For SaleMLS ID #7106098, Benjamin James Loonan, RE/MAX Advantage Plus. NorthstarMLS as distributed by MLS GRID
- $375,0004 bd2 ba2k sqft1700 Howard St N, Maplewood, MN 55109For SaleMLS ID #7041773, Dayln Sebietz, Bridge Realty, LLC. NorthstarMLS as distributed by MLS GRID
- $515,0004 bd2 ba2.5k sqft4048 17th Ave S, Minneapolis, MN 55407For SaleMLS ID #7109112, MacGregor Smith, eXp Realty. NorthstarMLS as distributed by MLS GRID
- $448,9004 bd4 ba2.7k sqft12088 Ilex St NW, Coon Rapids, MN 55448For SaleMLS ID #7110844, Kris Lindahl, Kris Lindahl Real Estate. NorthstarMLS as distributed by MLS GRID
- $425,0003 bd2 ba2.5k sqft8508 Rich Ave S, Bloomington, MN 55437For SaleMLS ID #7105692, Emily Olson, Redfin Corporation. NorthstarMLS as distributed by MLS GRID
- $435,0004 bd3 ba2.3k sqft1848 Evergreen Draw, Woodbury, MN 55125For SaleMLS ID #7103499, Scott S Skjei, Edina Realty, Inc.. NorthstarMLS as distributed by MLS GRID
