Skip main navigation
Closed
Street View
  • Listed by: BHG Masiello Hollis • Frank Destito
    Bought with: RE/MAX Town Square
    $750,000

    676 Starch Mill Road, Mason, NH 03048

    3beds
    2,693sqft
    Single Family Residence
    Built in 2000
    3.07 Acres Lot
    $751,900 Zestimate®
    $278/sqft
    $4,365 Estimated rent

    Home value

    $751,900

    $714,000 - $789,000

    $4,365/mo

    Zestimate® history
    Loading
    Loading...

    Owner options

    List your home for rent

    $4,365/mo

    Rent Zestimate®

    Find your next renter with Zillow Rental Manager. Plus, with online applications, you can quickly screen prospective tenants – for free.

    Learn more

    $4,365/mo

    Rent Zestimate®

    Refinance and save

    $4,115/mo

    Est. payment

    Refinancing to a lower rate could help reduce your monthly payments and save thousands over the life of the loan.

    See today's rates

    $4,115/mo

    Est. payment

    Explore your selling options

    Work with a Zillow partner agent

    Leverage their expertise and Zillow's premium Showcase listings to get your home seen by more buyers.

    Get started

    List with your own agent

    Get your home in front of millions of buyers by listing it on Zillow.

    Learn how to do it

    Sell it yourself

    Take full control of how buyers see your home on Zillow by listing For Sale by Owner (FSBO).

    List your home

    What's special

    Detached oversized garageCustom cedar log homeOversized wrap around porchMetal roofNatural wood flooringThree stone fireplacesNewer marvin windows
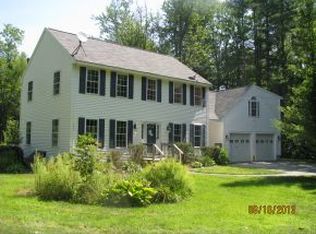
    Perfectly positioned on a sleepy 3.07 acre level manicured parcel off a quite dirt lane in desirable Mason NH this Custom Cedar log home offers the discerning buyer every option.Loved and impeccably maintained throughout its ownership, this property awaits your viewing.One level living at its very finest, this property offers an amazing floor plan accomodating all lifestyles.The exterior of this Cedar log home is architecturally pleasing with a oversized wrap around porch leading to a enclosed summer porch with wood burning fireplace.Newer Marvin windows and a metal roof offer ease and efficiency.The first floor offers a lovely cathedral ceiling with exposed beams and serviced by one of the three stone fireplaces.A spacious dining area also accented by a natural stone fireplace has easy access to the farm style eat in kitchen.Three spacious bedrooms are located on the first level.The primary suite offers a spacious setting with its very own updated bath and walk in closets.The two guest bedrooms are serviced by an updated bath and are thoughtful in design and character.The lower level with day light walk out accessibility offers a spacious family room with wood stove, entertainment kitchen with newer appliances and wet bar.Updated high efficiency heating and cooling systems,stand by generator, fenced back yard, natural wood flooring and endless character & charm are just a few accentuates of this lovely property.Not enough-there is a detached oversized garage which offers endless possibilities for the next owner.If you are looking for a impeccably maintained not your average property, this is the one.Very special indeed and awaiting your viewing!

    Zillow last checked:

    Listing updated:

    Listed by:

    Frank Destito,

    BHG Masiello Hollis 603-465-7055

    Bought with:

    Vicki Christiansen

    RE/MAX Town Square

    Source: PrimeMLS,MLS#: 5088558MLS Logo

    Facts & features

    Interior

    Bedrooms & bathrooms
    • Bedrooms: 3
    • Bathrooms: 3
    • Full bathrooms: 1
    • 3/4 bathrooms: 2
    Heating
    • Propane, Forced Air
    Cooling
    • Central Air
    Appliances
    • Included: Dishwasher, Dryer, Electric Range, Refrigerator, Washer
    • Laundry: Laundry Hook-ups
    Features
    • Bar, Cathedral Ceiling(s), Cedar Closet(s), Dining Area, Hearth, Primary BR w/ BA, Natural Woodwork, Indoor Storage, Vaulted Ceiling(s), Walk-In Closet(s), Wet Bar
    • Flooring: Carpet, Tile, Wood
    • Basement: Climate Controlled,Concrete Floor,Daylight,Full,Partially Finished,Interior Stairs,Storage Space,Walkout,Interior Access,Exterior Entry,Basement Stairs,Walk-Out Access
    • Has fireplace: Yes
    • Fireplace features: Wood Burning, 3+ Fireplaces
    Interior area
    • Total structure area: 3,701
    • Total interior livable area: 2,693 sqft
    • Finished area above ground: 2,256
    • Finished area below ground: 437

    Property

    Parking
    • Total spaces: 2
    • Parking features: Paved, Auto Open, Driveway, Garage, Detached
    • Garage spaces: 2
    • Has uncovered spaces: Yes
    Features
    • Levels: One
    • Stories: 1
    • Patio & porch: Porch, Covered Porch, Enclosed Porch, Screened Porch
    • Exterior features: Garden
    Lot
    • Size: 3.07 Acres
    • Features: Country Setting, Landscaped, Level, Trail/Near Trail, Wooded
    Details
    • Additional structures: Outbuilding
    • Parcel number: MASOM0000DL000002S000001
    • Zoning description: GRAF

    Construction

    Type & style
    • Home type: SingleFamily
    • Property subtype: Single Family Residence
    Materials
    • Log Home, Log Exterior, Log Siding Exterior
    • Foundation: Concrete
    • Roof: Metal
    Condition
    • New construction: No
    • Year built: 2000

    Utilities & green energy

    • Electric: Circuit Breakers, Generator
    • Sewer: Leach Field, Private Sewer, Septic Tank
    • Utilities for property: Cable Available, Phone Available

    Community & HOA

    Location
    • Region: Mason

    Financial & listing details

    • Price per square foot: $278/sqft
    • Tax assessed value: $411,000
    • Annual tax amount: $10,296
    • Date on market: 5/13/2026
    • Road surface type: Dirt

    Price history

    DateEventPrice
    7/10/2026Sold$750,000$278/sqft
    Source: PrimeMLS #5088558 Report a problem
    5/27/2026Pending sale$750,000$278/sqft
    Source: PrimeMLS #5088558 Report a problem
    5/13/2026Listed for sale$750,000+102.7%$278/sqft
    Source: PrimeMLS #5088558 Report a problem
    5/31/2019Sold$370,000-13.9%$137/sqft
    Source: PrimeMLS #4712879 Report a problem
    3/25/2019Listed for sale$429,900-4.4%$160/sqft
    Source: Bean Group / Bedford #4712879 Report a problem
    2/20/2019Listing removed$449,900$167/sqft
    Source: The Bean Group #4712879 Report a problem
    2/5/2019Price change$449,900-2.2%$167/sqft
    Source: Bean Group / Bedford #4712879 Report a problem
    11/21/2018Price change$459,900-1.9%$171/sqft
    Source: Bean Group / Bedford #4712879 Report a problem
    9/15/2018Price change$469,000-2.1%$174/sqft
    Source: Bean Group / Bedford #4712879 Report a problem
    8/15/2018Listed for sale$479,000+103%$178/sqft
    Source: Bean Group / Bedford #4712879 Report a problem
    8/1/2012Sold$236,000-48.5%$88/sqft
    Source: Public Record Report a problem
    4/6/2012Sold$458,100+1.8%$170/sqft
    Source: Public Record Report a problem
    11/3/2008Sold$450,000$167/sqft
    Source: Public Record Report a problem

    Public tax history

    YearProperty taxesTax assessment
    2024$10,501 +7.7%$411,000
    2023$9,749 +16.7%$411,000
    2022$8,356 +2.5%$411,000
    2021$8,154 -24.1%$411,000 +3.3%
    2020$10,742 +8.5%$397,700 +5.4%
    2019$9,900 +4.2%$377,300
    2018$9,500 0%$377,300 -0.2%
    2017$9,504 -0.2%$377,900
    2016$9,527 -3.2%$377,900 -8.7%
    2015$9,843 $413,900
    Find assessor info on the county website

    Neighborhood: 03048

    Nearby schools

    GreatSchools rating
    Schools provided by the listing agent
    • Middle: Milford Middle School
    • High: Milford High School

    Source: PrimeMLS. This data may not be complete. We recommend contacting the local school district to confirm school assignments for this home.

    Get a cash offer in 3 minutes
    Find out how much your home could sell for in as little as 3 minutes with a no-obligation cash offer.
    Estimated market value
    $751,900
    Get a cash offer in 3 minutes
    Find out how much your home could sell for in as little as 3 minutes with a no-obligation cash offer.
    Estimated market value
    $751,900