Skip main navigation
Off market
  • $267,900

    676 Sunset Dr, Saint Charles, MN 55972

    3beds
    1,284sqft
    SingleFamily
    Built in 1966
    8,100 Square Feet Lot
    $267,900 Zestimate®
    $209/sqft
    $1,709 Estimated rent

    Home value

    $267,900

    $255,000 - $281,000

    $1,709/mo

    Zestimate® history
    Loading
    Loading...

    Owner options

    List your home for rent

    $1,709/mo

    Rent Zestimate®

    Find your next renter with Zillow Rental Manager. Plus, with online applications, you can quickly screen prospective tenants – for free.

    Learn more

    $1,709/mo

    Rent Zestimate®

    Refinance and save

    $1,643/mo

    Est. payment

    Refinancing to a lower rate could help reduce your monthly payments and save thousands over the life of the loan.

    See today's rates

    $1,643/mo

    Est. payment

    Explore your selling options

    Work with a Zillow partner agent

    Leverage their expertise and Zillow's premium Showcase listings to get your home seen by more buyers.

    Get started

    List with your own agent

    Get your home in front of millions of buyers by listing it on Zillow.

    Learn how to do it

    Sell it yourself

    Take full control of how buyers see your home on Zillow by listing For Sale by Owner (FSBO).

    List your home

    What's special

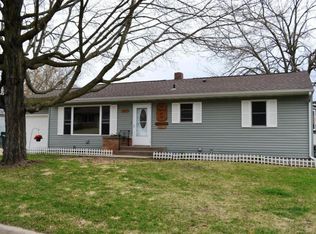
    Come view this move in ready, 3 bedroom, 1.5 bathroom rambler style home. This house features a large foyer with closet, oversized single car attached garage with garage door opener, retaining wall, and a spacious partially finished basement. Attached deck and large storage shed with overhead garage door in backyard. Rooms Living Room: Main, 18’ x 13 ½’ Living Room Foyer: Main, 4 ½’ x 11’ Living Room: Lower, 19’ x 14’ Dining Room: Main, 9 ½’ x 13 ½’ Family Room: Lower, 20’ x 12 ½’ Kitchen: Main, 10’ x 15’ Kitchen Entryway: Main, 3 ½’ x 6’ Bedroom 1: Main, 9 ½’ x 10’ Bedroom 2: Main, 11 ½’ x 10’ Bedroom 3: Main, 11’ x 13 ½’ Hallway: Main, 3’ x 12’ Hallway: Lower, 4 ½’ x 11 ½’ Extra Room 1 (office): Lower, 8 ½’ x 7 ½’ Extra Room 2: Lower, 10 ½’ x 14 ½’ Laundry Room: Lower, 17 ½’ x 8’ Laundry Room Storage Area: Lower, 5’ x 10’ Utility Room: Lower, 10 ½’ x 5’ Bath – Total 1.5 Bath – Full 1, Main: 4 ½’ x 11’ Bath – Half 1, Lower: 4’ x 6 ½’ Interior Features Heating: Forced Air Fuel: Natural Gas, furnace age less than 10 years Air Conditioning: Central Water: City water/connected Sewer: City sewer/connected Appliances: Range, Cooktop, Microwave, Disposal, Dishwasher, Refrigerator, Freezer, Washer, Dryer, water softener – owned, water heater Basement: Concrete block Amenities: Ceiling fan in each bedroom, cable connections, attached deck, kitchen window, patio door, hallway storage closet, spacious storage space in basement, laminate wood flooring in main floor Disabled Features: Grab bars present in garage and main floor bathroom Exterior Features Garage Stalls: 1 Parking Characteristics: oversized single car attached garage (15 ½’ W x 25’ L = 388 sq ft), ladder access to attic space, Driveway – Concrete (22’ W x 36’ L), Garage Door Opener Exterior: Brick/Vinyl Roof: Asphalt Shingles, age less than 10 years old Shed: 12’ W x 24’ L; asphalt shingles, vinyl siding Attached Deck: 14’ W x 24’ L Amenities: concrete slab for hot tub, gutters, retaining wall Lot Description: Square Lot Lot Size: 8,100 sq ft Road Frontage: City, paved streets Zoning: Residential – Single Owner Contact Info Name: LeAnn Thisius or Michael Goodrich Phone: 507-273-3951 or 507-272-3653

    This property is off market, which means it's not currently listed for sale or rent on Zillow. This may be different from what's available on other websites or public sources.
    Facts & features

    Interior

    Bedrooms & bathrooms
    • Bedrooms: 3
    • Bathrooms: 2
    • Full bathrooms: 1
    • 1/2 bathrooms: 1
    Heating
    • Forced air, Gas
    Cooling
    • Central
    Appliances
    • Included: Dishwasher, Dryer, Freezer, Garbage disposal, Microwave, Range / Oven, Refrigerator, Washer
    Features
    • Flooring: Carpet, Concrete, Laminate, Linoleum / Vinyl
    • Basement: Partially finished
    • Has fireplace: No
    Interior area
    • Total interior livable area: 1,284 sqft

    Property

    Parking
    • Total spaces: 2
    • Parking features: Garage - Attached
    Features
    • Exterior features: Vinyl, Brick
    Lot
    • Size: 8,100 Square Feet
    Details
    • Parcel number: 290750050

    Construction

    Type & style
    • Home type: SingleFamily
    Materials
    • Other
    • Roof: Asphalt
    Condition
    • Year built: 1966

    Community & HOA

    Location
    • Region: Saint Charles

    Financial & listing details

    • Price per square foot: $209/sqft
    • Tax assessed value: $220,400
    • Annual tax amount: $2,462

    Price history

    DateEventPrice
    3/24/2021Listing removed--
    Source: Owner Report a problem
    7/9/2019Sold$179,900$140/sqft
    Source: Public Record Report a problem
    4/24/2019Pending sale$179,900$140/sqft
    Source: Owner Report a problem
    4/15/2019Listed for sale$179,900$140/sqft
    Source: Owner Report a problem

    Public tax history

    YearProperty taxesTax assessment
    2025$2,462 +4.3%$220,400 +1.6%
    2024$2,360 +16.8%$217,000 +2%
    2023$2,020 +15.6%$212,700 +33.9%
    2022$1,748 +14%$158,800
    2021$1,534 -15.5%$158,800
    2020$1,816 +46.9%--
    2019$1,236 +12.6%$145,400 +13.9%
    2018$1,098 +14.1%$127,600
    2017$962 --
    2016$962 --
    2015$962 -2%--
    2014$982 --
    2013-- --
    2012-- --
    2011-- --
    2010-- --
    Find assessor info on the county website

    Neighborhood: 55972

    Nearby schools

    GreatSchools rating
    Get a cash offer in 3 minutes
    Find out how much your home could sell for in as little as 3 minutes with a no-obligation cash offer.
    Estimated market value
    $267,900
    Get a cash offer in 3 minutes
    Find out how much your home could sell for in as little as 3 minutes with a no-obligation cash offer.
    Estimated market value
    $267,900