Skip main navigation
Off market
  • $301,200

    676 Teal St, Crestview, FL 32539

    3beds
    1,699sqft
    Single Family Residence
    Built in 2017
    7,405.2 Square Feet Lot
    $301,200 Zestimate®
    $177/sqft
    $2,021 Estimated rent

    Home value

    $301,200

    $286,000 - $316,000

    $2,021/mo

    Zestimate® history
    Loading
    Loading...

    Owner options

    List your home for rent

    $2,021/mo

    Rent Zestimate®

    Find your next renter with Zillow Rental Manager. Plus, with online applications, you can quickly screen prospective tenants – for free.

    Learn more

    $2,021/mo

    Rent Zestimate®

    Refinance and save

    $1,923/mo

    Est. payment

    Refinancing to a lower rate could help reduce your monthly payments and save thousands over the life of the loan.

    See today's rates

    $1,923/mo

    Est. payment

    Explore your selling options

    Work with a Zillow partner agent

    Leverage their expertise and Zillow's premium Showcase listings to get your home seen by more buyers.

    Get started

    List with your own agent

    Get your home in front of millions of buyers by listing it on Zillow.

    Learn how to do it

    Sell it yourself

    Take full control of how buyers see your home on Zillow by listing For Sale by Owner (FSBO).

    List your home

    What's special

    Fully fenced backyardRedstone commonsOpen floor planCommon areaCrown moldingAbundant cabinet spaceTrey ceilings

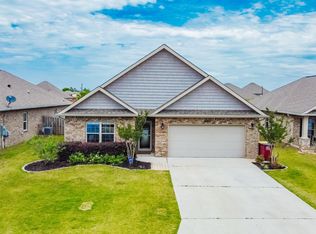
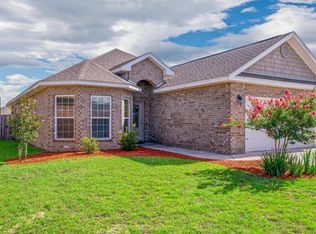
    Welcome home! Pride of ownership abounds in this 2017 built home located in Redstone Commons subdivision. Redstone Commons offers a resort style community pool, common area with restrooms, seating, and grills, and dog park. Located appx 30-45 mins from area bases and the Emerald Coast beaches, this home is situated in a fantastic location with all town amenities readily available. This property, both interior and exterior, has been meticulously maintained and that fact is evident upon entering the home. Raised ceilings and open floor plan and kitchen create a roomy atmosphere while allowing a functional use of space. Granite countertops can be found in the kitchen and both bathrooms. Kitchen features stainless steel appliances with abundant cabinet space (to include under island storage), and a large dining area. Large master suite features walk-in closet, with accompanying bathroom housing double vanities and separate garden tub with fully tiled walk-in shower. Additional features include trey ceilings with crown molding, vinyl plank flooring, covered back porch, fully fenced backyard, and a whole house gutter system. Schedule your showing today! All information deemed pertinent to be verified by buyer.

    This property is off market, which means it's not currently listed for sale or rent on Zillow. This may be different from what's available on other websites or public sources.
    Zillow last checked:

    Listing updated:

    Listed by:

    Lisa E Hoisington,

    The Property Group 850 Inc,

    Tanya L Rivera 850-376-0108,

    The Property Group 850 Inc

    Bought with:

    Monica M Atkinson, 3463513

    Berkshire Hathaway Home Services PenFed Realty

    Source: ECAOR,MLS#: 920607MLS Logo

    Facts & features

    Interior

    Bedrooms & bathrooms
    • Bedrooms: 3
    • Bathrooms: 2
    • Full bathrooms: 2
    Primary bedroom
    • Level: First
    • Area: 195 Square Feet
    • Dimensions: 15 x 13
    Bedroom
    • Level: First
    • Area: 132 Square Feet
    • Dimensions: 12 x 11
    Bedroom
    • Level: First
    • Area: 120 Square Feet
    • Dimensions: 12 x 10
    Dining area
    • Level: First
    • Area: 180 Square Feet
    • Dimensions: 15 x 12
    Kitchen
    • Level: First
    • Area: 108 Square Feet
    • Dimensions: 12 x 9
    Living room
    • Level: First
    • Area: 304 Square Feet
    • Dimensions: 19 x 16
    Heating
    • Central
    Cooling
    • Central Air, Ceiling Fan(s)
    Appliances
    • Included: Dishwasher, Microwave, Electric Water Heater
    • Laundry: Washer/Dryer Hookup
    Features
    • Vaulted Ceiling(s), Tray Ceiling(s), Kitchen Island, Pantry, Split Bedroom
    • Flooring: Vinyl, Carpet
    • Windows: Double Pane Windows, Window Treatments
    • Common walls with other units/homes: No Common Walls
    Interior area
    • Total structure area: 1,699
    • Total interior livable area: 1,699 sqft

    Property

    Parking
    • Parking features: Garage Door Opener, Garage
    • Has garage: Yes
    Features
    • Stories: 1
    • Patio & porch: Covered
    • Exterior features: Private Yard
    Lot
    • Size: 7,405 sqft
    • Dimensions: 135 x 55
    • Features: Cleared, Interior Lot, Level, Restrictions, Survey Available
    Details
    • Parcel number: 273N23100000000300
    • Zoning description: City, Resid Single Family

    Construction

    Type & style
    • Home type: SingleFamily
    • Architectural style: Contemporary
    • Property subtype: Single Family Residence
    Materials
    • Brick, Trim Vinyl
    • Roof: Shingle
    Condition
    • Construction Complete
    • New construction: No
    • Year built: 2017

    Utilities & green energy

    • Water: Public

    Community & neighborhood

    Community
    • Community features: BBQ Pit/Grill, Community Room, Dumpster, Playground, Pool
    Location
    • Region: Crestview
    • Subdivision: REDSTONE COMMONS

    Other

    Other facts
    • Road surface type: Paved

    Price history

    DateEventPrice
    6/27/2023Sold$315,000-4.5%$185/sqft
    Source: ECAOR #920607 Report a problem
    4/16/2023Pending sale$330,000$194/sqft
    Source: ECAOR #920607 Report a problem
    4/7/2023Listed for sale$330,000+69.3%$194/sqft
    Source: ECAOR #920607 Report a problem
    3/28/2017Sold$194,900$115/sqft
    Source: ECAOR #760178 Report a problem

    Public tax history

    YearProperty taxesTax assessment
    2024$3,410 +54.3%$255,030 +43.1%
    2023$2,211 +3.2%$178,188 +3%
    2022$2,142 +0.8%$172,998 +3%
    2021$2,124 +1.2%$167,959 +1.4%
    2020$2,099 +1.9%$165,640 +2.3%
    2019$2,060 -3.6%$161,916 -1.9%
    2018$2,136 $165,133 +424.2%
    2017$2,136 +689.9%$31,500 +495.5%
    2016$270 +195.1%$5,290 +3%
    2015$92 $5,136

    Find assessor info on the county website

    Neighborhood: 32539

    Nearby schools

    GreatSchools rating
    Schools provided by the listing agent
    • Elementary: Riverside
    • Middle: Shoal River
    • High: Crestview

    Source: ECAOR. This data may not be complete. We recommend contacting the local school district to confirm school assignments for this home.

    Get pre-qualified for a loan
    At Zillow Home Loans, we can pre-qualify you in as little as 5 minutes with no impact to your credit score.

    An equal housing lender. NMLS #10287.

    Sell for more on Zillow
    Get a Zillow Showcase℠ listing at no additional cost and you could sell for .
    $301,200
    2% more
    +$6,024
    With Zillow Showcase(estimated)
    $307,224