Located on a quiet cul-de-sac with a view of the Buffalo Valley, this Lewisburg home has 4 bedrooms, 3 bathrooms and premium features throughout. The kitchen has stainless-steel appliances, maple cabinets, a large island and a ceramic tile floor. The living room has a vaulted ceiling, a south-facing wall of windows & a gas fireplace. The primary suite features a spacious bedroom, walk-in closet and a bathroom with custom cabinets & a tile and glass shower. The 1st floor study could also be used as the 5th bedroom. The oversized 2-car garage has plenty of room for your vehicles, a work bench & storage. The rear deck overlooks a private backyard, and the walk-out basement is ready to be finished for additional living space. Schedule your private tour today. Reasonably priced at $449,500.
Sold for $468,000
$468,000
676 Villa Vista Ave, Lewisburg, PA 17837
4beds
2,804sqft
Single Family Residence
Built in 2003
0.55 Acres Lot
$480,700 Zestimate®
$167/sqft
$3,180 Estimated rent
Home value
$480,700
Estimated sales range
Not available
$3,180/mo
Zestimate® history
Owner options
List your home for rent
$3,180/mo
Rent Zestimate®
Find your next renter with Zillow Rental Manager. Plus, with online applications, you can quickly screen prospective tenants – for free.
$3,180/mo
Rent Zestimate®
Refinance and save
$3,015/mo
Est. payment
Refinancing to a lower rate could help reduce your monthly payments and save thousands over the life of the loan.
$3,015/mo
Est. payment
Explore your selling options
Work with a Zillow partner agent
Leverage their expertise and Zillow's premium Showcase listings to get your home seen by more buyers.
Get startedList with your own agent
Get your home in front of millions of buyers by listing it on Zillow.
Learn how to do itSell it yourself
Take full control of how buyers see your home on Zillow by listing For Sale by Owner (FSBO).
List your homeWhat's special
Gas fireplaceSouth-facing wall of windowsBathroom with custom cabinetsQuiet cul-de-sacLarge islandWalk-in closetCeramic tile floor
Zillow last checked:
Listing updated:
Listed by:
BRETT RAMSEY BARRICK 570-524-7500,
COLDWELL BANKER PENN ONE REAL ESTATE
Bought with:
TERESA M KEELEY, RS293760
EXP Realty, LLC
Source: CSVBOR,MLS#: 20-102116
Facts & features
Interior
Bedrooms & bathrooms
- Bedrooms: 4
- Bathrooms: 3
- Full bathrooms: 1
- 3/4 bathrooms: 1
- 1/2 bathrooms: 1
Primary bedroom
- Description: Walk-in Closet, Carpet, Ceiling Fan
- Level: Second
- Area: 256.5 Square Feet
- Dimensions: 13.50 x 19.00
Bedroom 2
- Description: Carpet, Closet
- Level: Second
- Area: 165 Square Feet
- Dimensions: 15.00 x 11.00
Bedroom 3
- Description: Carpet, Closet, Ceiling Fan
- Level: Second
- Area: 152.25 Square Feet
- Dimensions: 10.50 x 14.50
Bedroom 4
- Description: Carpet, Closet, Ceiling Fan, L-shaped
- Level: Second
- Area: 112.5 Square Feet
- Dimensions: 10.00 x 11.25
Primary bathroom
- Description: Tile Shower, Tile Floor
- Level: Second
- Area: 59.23 Square Feet
- Dimensions: 8.17 x 7.25
Bathroom
- Description: Tile Floor, off Kitchen
- Level: First
- Area: 31.18 Square Feet
- Dimensions: 5.67 x 5.50
Bathroom
- Description: Tub/shower, Vinyl Floor
- Level: Second
- Area: 63 Square Feet
- Dimensions: 9.00 x 7.00
Dining room
- Description: Hardwood Floor
- Level: First
- Area: 182.25 Square Feet
- Dimensions: 13.50 x 13.50
Family room
- Description: Fireplace, High Ceiling, Access to deck
- Level: First
- Area: 396.61 Square Feet
- Dimensions: 17.00 x 23.33
Foyer
- Description: Tile Floor, 2 Closets
- Level: First
- Area: 120 Square Feet
- Dimensions: 10.00 x 12.00
Kitchen
- Description: Breakfast nook, Tile Floor, Island
- Level: First
- Area: 297.57 Square Feet
- Dimensions: 21.00 x 14.17
Living room
- Description: Hardwood Floor
- Level: First
- Area: 213.75 Square Feet
- Dimensions: 14.25 x 15.00
Study
- Description: Currently used as a bedroom
- Level: First
- Area: 159.25 Square Feet
- Dimensions: 13.00 x 12.25
Heating
- Heat Pump
Cooling
- Central Air
Appliances
- Included: Dishwasher, Disposal, Microwave, Refrigerator, Stove/Range, Dryer, Washer, Water Softener
Features
- Central Vacuum
- Windows: Insulated Windows
- Basement: Block,Unfinished,Walk Out/Daylight
- Has fireplace: Yes
Interior area
- Total structure area: 2,804
- Total interior livable area: 2,804 sqft
- Finished area above ground: 2,804
- Finished area below ground: 0
Property
Parking
- Total spaces: 2
- Parking features: 2 Car
- Has attached garage: Yes
Features
- Levels: Two
- Stories: 2
- Patio & porch: Deck
Lot
- Size: 0.55 Acres
- Dimensions: 0.546
- Topography: No
Details
- Parcel number: 002042075.31700
- Zoning: R-1
Construction
Type & style
- Home type: SingleFamily
- Property subtype: Single Family Residence
Materials
- Brick, Vinyl
- Foundation: None
- Roof: Shingle
Condition
- Year built: 2003
Utilities & green energy
- Electric: 200+ Amp Service
- Sewer: Public Sewer
- Water: Well
Community & HOA
Community
- Features: Paved Streets, View
- Subdivision: Fairfield
HOA
- Has HOA: No
Location
- Region: Lewisburg
Financial & listing details
- Price per square foot: $167/sqft
- Tax assessed value: $264,800
- Annual tax amount: $7,883
- Date on market: 11/25/2025
Price history
| Date | Event | Price |
|---|---|---|
| 1/6/2026 | Sold | $468,000+4.1%$167/sqft |
Source: CSVBOR #20-102116 Report a problem | ||
| 12/3/2025 | Pending sale | $449,500$160/sqft |
Source: CSVBOR #20-102116 Report a problem | ||
| 11/25/2025 | Listed for sale | $449,500+31.8%$160/sqft |
Source: CSVBOR #20-102116 Report a problem | ||
| 7/31/2017 | Sold | $341,000+4.9%$122/sqft |
Source: Public Record Report a problem | ||
| 4/15/2016 | Sold | $325,000$116/sqft |
Source: CSVBOR #20-66242 Report a problem | ||
Public tax history
| Year | Property taxes | Tax assessment |
|---|---|---|
| 2025 | $7,756 +0.2% | $264,800 |
| 2024 | $7,743 +5.6% | $264,800 |
| 2023 | $7,335 +0.2% | $264,800 |
| 2022 | $7,322 -2.3% | $264,800 |
| 2021 | $7,491 +180.7% | $264,800 |
| 2020 | $2,669 -40.9% | $264,800 |
| 2019 | $4,516 +1.8% | $264,800 |
| 2018 | $4,436 | $264,800 |
| 2017 | -- | $264,800 |
| 2016 | -- | $264,800 |
| 2015 | -- | $264,800 |
| 2014 | -- | $264,800 |
| 2013 | -- | $264,800 |
| 2012 | -- | $264,800 |
| 2011 | -- | $264,800 |
| 2010 | -- | $264,800 |
Find assessor info on the county website
Neighborhood: 17837
Nearby homes
- $459,6003 bd2 ba2.1k sqft658 Villa Vista Ave, Lewisburg, PA 17837Off Market
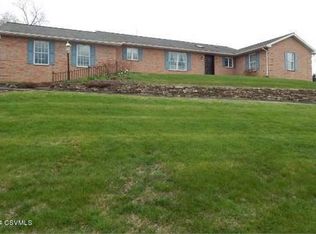
- $475,1003 bd1 ba2.2k sqft696 Villa Vista Ave, Lewisburg, PA 17837Off Market
- $714,3004 bd3 ba3.5k sqft636 Villa Vista Ave, Lewisburg, PA 17837Off Market
- $511,3003 bd2 ba2.9k sqft671 Villa Vista Ave, Lewisburg, PA 17837Off Market
- $678,8004 bd2 ba3.6k sqft681 Villa Vista Ave, Lewisburg, PA 17837Off Market
- $633,1004 bd3 ba3.5k sqft12 Westridge Ln, Lewisburg, PA 17837Off Market
- $508,1004 bd3 ba2.9k sqft645 Villa Vista Ave, Lewisburg, PA 17837Off Market
- $673,0003 bd2 ba3.5k sqft691 Villa Vista Ave, Lewisburg, PA 17837Off Market
Nearby schools
GreatSchools rating
- 10/10Linntown El SchoolGrades: 4-5Distance: 1.7 mi
- 9/10Donald H Eichhorn Middle SchoolGrades: 6-8Distance: 1.5 mi
- 9/10Lewisburg High SchoolGrades: 9-12Distance: 3.2 mi
Schools provided by the listing agent
- District: Lewisburg
Source: CSVBOR. This data may not be complete. We recommend contacting the local school district to confirm school assignments for this home.
Sell for more on Zillow
Get a Zillow Showcase℠ listing at no additional cost and you could sell for .
$480,700
2% more
+$9,614
With Zillow Showcase(estimated)
$490,314
Sell for more on Zillow
Get a Zillow Showcase℠ listing at no additional cost and you could sell for .
$480,700
2% more
+$9,614
With Zillow Showcase(estimated)
$490,314
- Pennsylvania
- Union County
- Lewisburg
- 17837
- 676 Villa Vista Ave
