Skip main navigation
Sold
  • Price Unknown

    676 W Monashee Ln, Hayden Lake, ID 83835

    4beds
    3baths
    2,004sqft
    Single Family Residence
    Built in 2024
    3,920 Square Feet Lot
    $569,500 Zestimate®
    $--/sqft
    $2,915 Estimated rent

    Home value

    $569,500

    $524,000 - $621,000

    $2,915/mo

    Zestimate® history
    Loading
    Loading...

    Owner options

    List your home for rent

    $2,915/mo

    Rent Zestimate®

    Find your next renter with Zillow Rental Manager. Plus, with online applications, you can quickly screen prospective tenants – for free.

    Learn more

    $2,915/mo

    Rent Zestimate®

    Refinance and save

    $300/mo

    Est. payment

    Refinancing to a lower rate could help reduce your monthly payments and save thousands over the life of the loan.

    See today's rates

    $300/mo

    Est. payment

    Explore your selling options

    Work with a Zillow partner agent

    Leverage their expertise and Zillow's premium Showcase listings to get your home seen by more buyers.

    Get started

    List with your own agent

    Get your home in front of millions of buyers by listing it on Zillow.

    Learn how to do it

    Sell it yourself

    Take full control of how buyers see your home on Zillow by listing For Sale by Owner (FSBO).

    List your home

    What's special

    Sprinkler systemStaggered rustic alder cabinetsAir conditioningDurable engineered laminate flooringFully fenced yardCovered porchGranite countertops
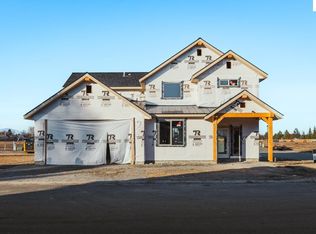
    Welcome to Honeysuckle Glade, Hayden's newest vibrant low maintenance community! This beautifully crafted 2004 sq ft home features 4 bedrooms and 3 bathrooms. The interior boasts open living room, staggered rustic alder cabinets with crown molding, granite countertops throughout, knotty alder trim and doors, carpet, durable engineered laminate flooring, and air conditioning. Outside, enjoy a covered porch, fully fenced yard, and a sprinkler system in both front and back. Front lawn mowing provided by the HOA. Relish in the convenience of being close to shopping, Hayden Lake and the Citylink bus line. The community park, complete with a pickleball court, gazebo, and BBQ area, is perfect for outdoor fun and gatherings. Experience luxury and convenience in a community designed for a fulfilling lifestyle.

    Zillow last checked:

    Listing updated:

    Listed by:

    Chad Salsbury 208-660-1964,

    WINDERMERE HAYDEN LLC

    Bought with:

    Karen Lorbecki, DB41619

    THE AGENCY COEUR D' ALENE

    Source: SELMLS,MLS#: 20251003MLS Logo

    Facts & features

    Interior

    Bedrooms & bathrooms
    • Bedrooms: 4
    • Bathrooms: 3
    • Main level bathrooms: 2
    • Main level bedrooms: 2
    Rooms
    • Room types: Gourmet Kitchen, Master Bedroom, Utility Room
    Primary bedroom
    • Level: Main
    Bedroom 2
    • Level: Main
    Bedroom 3
    • Level: Second
    Bedroom 4
    • Level: Second
    Bathroom 1
    • Level: Main
    Bathroom 2
    • Level: Main
    Bathroom 3
    • Level: Second
    Kitchen
    • Level: Main
    Living room
    • Level: Main
    Heating
    • Forced Air, Natural Gas, Furnace
    Cooling
    • Central Air, Air Conditioning
    Appliances
    • Included: Built In Microwave, Dishwasher, Disposal, Range/Oven
    • Laundry: Laundry Room, Main Level
    Features
    • Walk-In Closet(s), Ceiling Fan(s), Insulated
    • Windows: Insulated Windows, Vinyl
    • Basement: None
    • Has fireplace: No
    • Fireplace features: None
    Interior area
    • Total structure area: 2,004
    • Total interior livable area: 2,004 sqft
    • Finished area above ground: 2,004
    • Finished area below ground: 0

    Property

    Parking
    • Total spaces: 2
    • Parking features: 2 Car Attached, Insulated, Garage Door Opener
    • Attached garage spaces: 2
    Features
    • Levels: Two
    • Stories: 2
    • Patio & porch: Covered Porch, Patio
    • Fencing: Fenced
    Lot
    • Size: 3,920 Square Feet
    • Features: City Lot, In Town, Cul-De-Sac, Landscaped, Level, Sprinklers, Corner Lot
    Details
    • Parcel number: HL64400D0010
    • Zoning description: Incorporated

    Construction

    Type & style
    • Home type: SingleFamily
    • Architectural style: Craftsman
    • Property subtype: Single Family Residence
    Materials
    • Frame, Fiber Cement, Masonite
    • Foundation: Concrete Perimeter
    • Roof: Composition
    Condition
    • To Be Built
    • New construction: Yes
    • Year built: 2024
    Details
    • Builder name: Timbered Ridge Homes

    Utilities & green energy

    • Sewer: Public Sewer
    • Water: Community
    • Utilities for property: Electricity Connected, Natural Gas Connected

    Community & HOA

    Community
    • Security: Fire Sprinkler System
    HOA
    • Has HOA: Yes
    • Services included: Snow Removal
    • HOA fee: $300 quarterly
    Location
    • Region: Hayden Lake

    Financial & listing details

    • Tax assessed value: $140,000
    • Annual tax amount: $643
    • Date on market: 4/30/2025
    • Listing terms: Cash, Conventional, FHA, VA Loan
    • Ownership: Fee Simple
    • Electric utility on property: Yes
    • Road surface type: Paved

    Price history

    DateEventPrice
    2/24/2026Sold--
    Source: SELMLS #20251003 Report a problem
    9/2/2025Pending sale$569,000$284/sqft
    Source: Coeur d'Alene MLS #25-4070 Report a problem
    4/30/2025Listed for sale$569,000$284/sqft
    Source: Coeur d'Alene MLS #25-4070 Report a problem

    Public tax history

    YearProperty taxesTax assessment
    2025$643 +28.2%$140,000 +27.3%
    2024$502 +82.1%$110,000 +80.3%
    2023$275 -0.9%$61,000 -6.2%
    2022$278 $65,000
    Find assessor info on the county website

    Neighborhood: 83835

    Nearby schools

    GreatSchools rating
    Sell for more on Zillow
    Get a Zillow Showcase℠ listing at no additional cost and you could sell for .
    $569,500
    2% more
    +$11,390
    With Zillow Showcase(estimated)
    $580,890