Skip main navigation
Off market
Street View
  • $1,137,400

    676 Wagner Ct, North Wales, PA 19454

    4beds
    5,272sqft
    SingleFamily
    Built in 2010
    0.51 Acres Lot
    $1,137,400 Zestimate®
    $216/sqft
    $5,125 Estimated rent

    Home value

    $1,137,400

    $1.07M - $1.21M

    $5,125/mo

    Zestimate® history
    Loading
    Loading...

    Owner options

    List your home for rent

    $5,125/mo

    Rent Zestimate®

    Find your next renter with Zillow Rental Manager. Plus, with online applications, you can quickly screen prospective tenants – for free.

    Learn more

    $5,125/mo

    Rent Zestimate®

    Refinance and save

    $6,003/mo

    Est. payment

    Refinancing to a lower rate could help reduce your monthly payments and save thousands over the life of the loan.

    See today's rates

    $6,003/mo

    Est. payment

    Explore your selling options

    Work with a Zillow partner agent

    Leverage their expertise and Zillow's premium Showcase listings to get your home seen by more buyers.

    Get started

    List with your own agent

    Get your home in front of millions of buyers by listing it on Zillow.

    Learn how to do it

    Sell it yourself

    Take full control of how buyers see your home on Zillow by listing For Sale by Owner (FSBO).

    List your home

    What's special

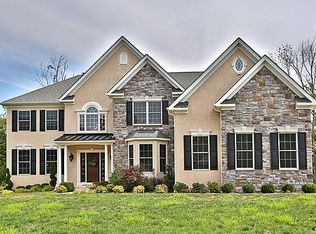
    This picture perfect 4bed/4.5bath on a half-acre lot is a homebuyer's dream! This home in Anglesey Estates is situated in a quiet and welcoming lamppost community in a cul-de-sac of 11 luxury homes. The picturesque, level lot features lush landscaping, 2-car garage, and wooded border for peaceful and private living. Jam-packed with upgrades, this home showcases a multitude of square footage bumpouts, double trim, sleek recessed lighting, 9ft ceilings, lavish light fixtures, and is wired for entertainment systems in every room. Step inside to an impressive 2-story foyer, featuring gorgeous cherry hardwood floors that continue across a majority of the main floor. Find a well-appointed office and formal living room, both drenched in sunlight through bay and half-moon windows. Continue to the great room with dramatic vaulted ceiling and anchored by a stately gas fireplace. Let the open floor plan lead you to the gourmet kitchen with granite countertops, stainless steel appliances, custom cherry cabinets with glass door inserts, double ovens, an oversized island with wine fridge and large pantry. The elegant formal dining room touts tray ceilings and wainscoting, perfect for holiday entertaining. Walk out back and relax on a stylish custom 16x37 paver patio with 12x12 bump out featuring stacked stone knee wall and pillars, plus a gas line for the grill! The serene backyard is adorned by cast aluminum fencing and irrigation system. A mudroom with entry, storage bench, and built-in shelving completes the main floor. The front and back staircases lead to 3 guest bedrooms and 2 full baths, including the large hall bath with double vanity and tiled bathtub. The open master suite holds a custom walk-in closet, bright sitting area, and en-suite bath with tray ceilings, oversized soaking tub, ceramic tile stand up shower and double vanity with cherry cabinetry. The walkout basement features 9ft ceilings, a flex room with closet space, a full bathroom, and laundry room. The main floor is complete with double trim, The basement also features a dry bar and a surplus of bonus space for living, entertainment, and storage. This home is wired with a transfer switch for generator hook up. Central vac located on all floors including the garage. Minutes from parks, schools, and SEPTA station; convenient to the Spring House Village Shopping Center w/Whole Foods, wonderful restaurants, and boutique shops! Don't miss out on this great opportunity at luxury living!

    This property is off market, which means it's not currently listed for sale or rent on Zillow. This may be different from what's available on other websites or public sources.

    Facts & features

    Interior

    Bedrooms & bathrooms
    • Bedrooms: 4
    • Bathrooms: 5
    • Full bathrooms: 4
    • 1/2 bathrooms: 1
    Heating
    • Forced air, Gas
    Cooling
    • Central
    Appliances
    • Included: Dishwasher, Garbage disposal, Microwave, Range / Oven, Refrigerator
    Features
    • Master Bath(s), Central Vacuum, CeilngFan(s), Dining Area, Kitchen - Island, Butlers Pantry, Stall Shower
    • Basement: Finished
    • Has fireplace: Yes
    Interior area
    • Total interior livable area: 5,272 sqft

    Property

    Parking
    • Parking features: Garage - Attached
    Features
    • Exterior features: Stucco
    Lot
    • Size: 0.51 Acres
    Details
    • Parcel number: 560008782027

    Construction

    Type & style
    • Home type: SingleFamily
    Condition
    • Year built: 2010

    Community & HOA

    Location
    • Region: North Wales

    Financial & listing details

    • Price per square foot: $216/sqft
    • Tax assessed value: $338,100
    • Annual tax amount: $12,911

    Price history

    DateEventPrice
    7/17/2018Sold$737,500-1%$140/sqft
    Source: Public Record Report a problem
    5/21/2018Pending sale$745,000$141/sqft
    Source: Redfin Corporation #1000449630 Report a problem
    4/27/2018Listed for sale$745,000+12.6%$141/sqft
    Source: Redfin Corporation #1000449630 Report a problem
    10/18/2010Sold$661,720$126/sqft
    Source: Public Record Report a problem

    Public tax history

    YearProperty taxesTax assessment
    2025$12,911 +5.7%$338,100
    2024$12,219 $338,100
    2023$12,219 +7.2%$338,100
    2022$11,402 +2.7%$338,100
    2021$11,102 +2.7%$338,100
    2020$10,814 +1.9%$338,100
    2019$10,616 +2.7%$338,100
    2018$10,332 +2.9%$338,100
    2017$10,037 +2%$338,100
    2016$9,836 +2.6%$338,100
    2015$9,584 +5.5%$338,100
    2014$9,085 +1.4%$338,100
    2013$8,956 +1.4%$338,100
    2012$8,831 +11.5%$338,100 +9.6%
    2011$7,918 +1925.1%$308,540 +1877.8%
    2010$391 +3.4%$15,600
    2009$378 -10%$15,600
    2008$420 +2.2%--
    2007$411 +3.3%--
    2006$398 +5.3%--
    2005$378 +0.8%--
    2004$375 --
    2003$375 --
    2002$375 +6.5%--
    2000$352 --
    Find assessor info on the county website

    Neighborhood: 19454

    Nearby schools

    GreatSchools rating
    Schools provided by the listing agent
    • Elementary: North Wales
    • Middle: Pennbrook
    • High: North Penn Senior
    • District: North Penn

    Source: The MLS. This data may not be complete. We recommend contacting the local school district to confirm school assignments for this home.

    Get a cash offer in 3 minutes
    Find out how much your home could sell for in as little as 3 minutes with a no-obligation cash offer.
    Estimated market value
    $1,137,400
    Get a cash offer in 3 minutes
    Find out how much your home could sell for in as little as 3 minutes with a no-obligation cash offer.
    Estimated market value
    $1,137,400