Skip main navigation
Sold
  • Price Unknown

    676 Westwood Dr, Abilene, TX 79603

    3beds
    2,102sqft
    Single Family Residence
    Built in 1958
    0.58 Acres Lot
    $278,500 Zestimate®
    $--/sqft
    $2,463 Estimated rent

    Home value

    $278,500

    $262,000 - $298,000

    $2,463/mo

    Zestimate® history
    Loading
    Loading...

    Owner options

    List your home for rent

    $2,463/mo

    Rent Zestimate®

    Find your next renter with Zillow Rental Manager. Plus, with online applications, you can quickly screen prospective tenants – for free.

    Learn more

    $2,463/mo

    Rent Zestimate®

    Refinance and save

    Refinancing to a lower rate could help reduce your monthly payments and save thousands over the life of the loan.

    See today's rates

    Explore your selling options

    Work with a Zillow partner agent

    Leverage their expertise and Zillow's premium Showcase listings to get your home seen by more buyers.

    Get started

    List with your own agent

    Get your home in front of millions of buyers by listing it on Zillow.

    Learn how to do it

    Sell it yourself

    Take full control of how buyers see your home on Zillow by listing For Sale by Owner (FSBO).

    List your home

    What's special

    Cozy fireplaceDetached two-car garageSerene texas eveningsOutdoor enjoyment possibilitiesGenerous expanseExquisite granite countertopsSpacious screened-in back porch
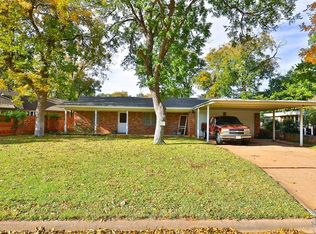
    Charming Abilene Oasis: Spacious Comfort and Elegant Living Discover the perfect harmony of modern comfort and timeless elegance in this remarkable 3-bedroom, 2-bathroom home, nestled in the vibrant heart of Abilene. Situated on over half an acre of meticulously landscaped grounds, this property invites you to explore its generous expanse, offering plentiful opportunities for relaxation and recreation. As you step inside, you are greeted by two inviting living areas, each featuring its own cozy fireplace. These spaces are thoughtfully designed for both intimate gatherings and unwinding in tranquility, making them ideal for quality family time or an evening of relaxation after a long day. The kitchen, a chef's paradise, boasts exquisite granite countertops, providing ample space for culinary creativity and meal preparation. The allure of this home extends beyond its interiors. Step outside to a spacious screened-in back porch, where you can enjoy the serene Texas evenings in a mosquito-free environment. This area offers the perfect setting for alfresco dining, leisurely morning coffees, or simply soaking in the peaceful ambiance. The property also features a detached two-car garage, offering additional storage or a versatile workspace to suit your individual needs. This exquisite home is a true gem, marrying extensive interior space with a yard that promises both privacy and a myriad of outdoor enjoyment possibilities. Don't let the opportunity to experience this Abilene treasure slip through your fingers. Contact us today to schedule a viewing and step into a lifestyle defined by comfort, elegance, and ample space.

    Zillow last checked:

    Listing updated:

    Listed by:

    A.J. Gretillat 0653925 325-370-2796,

    Coldwell Banker Apex, REALTORS 325-690-4000,

    Preslie Gretillat 0817701 325-864-7073,

    Coldwell Banker Apex, REALTORS

    Bought with:

    Lisa Walton

    Arnold-REALTORS

    Source: NTREIS,MLS#: 20796921

    Facts & features

    Interior

    Bedrooms & bathrooms
    • Bedrooms: 3
    • Bathrooms: 2
    • Full bathrooms: 2
    Primary bedroom
    • Features: Separate Shower, Walk-In Closet(s)
    • Level: First
    • Dimensions: 12 x 15
    Bedroom
    • Level: First
    • Dimensions: 14 x 11
    Bedroom
    • Level: First
    • Dimensions: 12 x 11
    Dining room
    • Dimensions: 12 x 14
    Family room
    • Features: Fireplace
    • Level: First
    • Dimensions: 17 x 14
    Kitchen
    • Features: Built-in Features, Granite Counters
    • Level: First
    • Dimensions: 17 x 10
    Laundry
    • Dimensions: 6 x 6
    Living room
    • Features: Fireplace
    • Level: First
    • Dimensions: 20 x 18
    Appliances
    • Included: Double Oven, Dishwasher, Electric Range, Disposal, Gas Water Heater, Microwave
    Features
    • Granite Counters, High Speed Internet, Cable TV
    • Has basement: No
    • Number of fireplaces: 2
    • Fireplace features: Gas, Wood Burning
    Interior area
    • Total interior livable area: 2,102 sqft

    Property

    Parking
    • Total spaces: 2
    • Parking features: Additional Parking, Alley Access, Concrete, Door-Single, Driveway, Garage, Garage Door Opener
    • Garage spaces: 2
    • Has uncovered spaces: Yes
    Features
    • Levels: One
    • Stories: 1
    • Pool features: None
    • Fencing: Wood
    Lot
    • Size: 0.58 Acres
    • Features: Interior Lot, Irregular Lot
    Details
    • Parcel number: 17210

    Construction

    Type & style
    • Home type: SingleFamily
    • Architectural style: Traditional,Detached
    • Property subtype: Single Family Residence
    • Attached to another structure: Yes
    Condition
    • Year built: 1958

    Utilities & green energy

    • Sewer: Public Sewer
    • Water: Public
    • Utilities for property: Electricity Connected, Sewer Available, Water Available, Cable Available

    Community & HOA

    Community
    • Features: Curbs
    • Subdivision: Woodlawn Add
    HOA
    • Has HOA: No
    Location
    • Region: Abilene

    Financial & listing details

    • Tax assessed value: $262,673
    • Annual tax amount: $5,741
    • Date on market: 1/6/2025
    • Cumulative days on market: 78 days
    • Listing terms: Cash,Conventional,FHA,Texas Vet,VA Loan
    • Electric utility on property: Yes
    • Road surface type: Asphalt

    Price history

    DateEventPrice
    4/30/2025Sold--
    Source: NTREIS #20796921 Report a problem
    4/18/2025Pending sale$246,760$117/sqft
    Source: Coldwell Banker Apex, Realtors #20796921 Report a problem
    4/18/2025Listed for sale$246,760$117/sqft
    Source: Coldwell Banker Apex, Realtors #20796921 Report a problem
    2/20/2025Pending sale$246,760$117/sqft
    Source: Coldwell Banker Apex, Realtors #20796921 Report a problem
    2/20/2025Contingent$246,760$117/sqft
    Source: NTREIS #20796921 Report a problem
    1/6/2025Listed for sale$246,760+47.2%$117/sqft
    Source: NTREIS #20796921 Report a problem
    6/21/2018Listing removed$167,600$80/sqft
    Source: Keller Williams Realty #13826058 Report a problem
    5/27/2018Pending sale$167,600$80/sqft
    Source: Keller Williams Realty Abilene #13826058 Report a problem
    4/25/2018Listed for sale$167,600+96%$80/sqft
    Source: Keller Williams Realty #13826058 Report a problem
    1/22/2018Sold--
    Source: Public Record Report a problem
    12/22/2017Pending sale$85,500$41/sqft
    Source: RE/MAX OF ABILENE #13739383 Report a problem
    12/6/2017Listed for sale$85,500$41/sqft
    Source: RE/MAX OF ABILENE #13739383 Report a problem
    5/12/2017Sold--
    Source: Public Record Report a problem
    4/15/2017Listed for sale--
    Source: Auction.com Report a problem

    Public tax history

    YearProperty taxesTax assessment
    2025$2,794 $262,673 +5.5%
    2024-- $249,053 +10%
    2023-- $226,412 +8.9%
    2022-- $207,998 +10%
    2021-- $189,089 +10%
    2020-- $171,899 +3.9%
    2019-- $165,446 +42.3%
    2018$1,778 $116,269 +0.6%
    2017$1,778 -6.8%$115,554 +5.5%
    2016$1,908 -4.5%$109,548 +0.4%
    2015$1,999 $109,090 -1.3%
    2014$1,999 $110,573 +1.4%
    2013-- $109,090 +0.3%
    2012-- $108,719 +0.1%
    2011-- $108,639 +0.2%
    2010-- $108,379 0%
    2009-- $108,392
    2008-- $108,392 +6.2%
    2007-- $102,036 +10%
    2006-- $92,760 +10%
    2005-- $84,327 +4.4%
    2004-- $80,770
    2003-- $80,770 +8%
    2002-- $74,812
    Find assessor info on the county website

    Neighborhood: Westwood Richland

    Nearby schools

    GreatSchools rating
    Schools provided by the listing agent
    • Elementary: Lee
    • Middle: Mann
    • High: Abilene
    • District: Abilene ISD

    Source: NTREIS. This data may not be complete. We recommend contacting the local school district to confirm school assignments for this home.