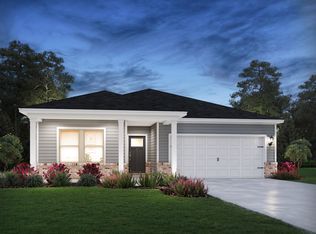
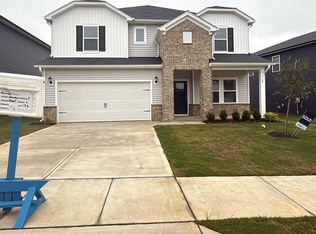
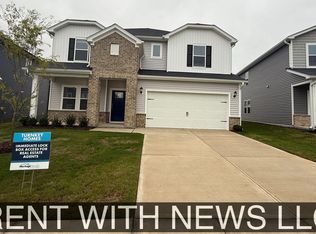
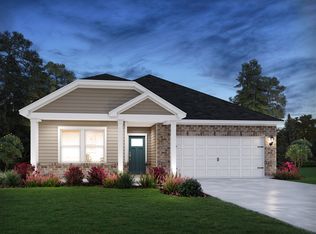
Close to Downtown Angier, this perfect location means ample access to shopping, dining and more while offering easy commutes to the rest of the Triangle. Thoughtfully designed with modern living and comfort in mind, this floorplan boasts exceptional versatility. Guests can enjoy the comfort of a first-floor guest suite, while the open concept living space makes for the perfect place to entertain. Enjoy weeknight meals cooked on a new gas range, or grab a quick bite to eat from the spacious walk-in pantry. A first-floor flex space makes for an unbeatable home office, while upstairs, a massive loft gives everyone a place to relax. The expansive primary suite serves as a serene retreat at the end of each day with luxurious appointments throughout, like a walk-in tiled shower. Nestled in the heart of Angier, River Glen perfectly blends energy-efficient construction with small-town charm. Homeowners will enjoy a playground and walking trails, while direct access to NC-55 means easy commutes to the rest of the Triangle. Plus, this Energy Star Certified home comes move-in ready with a washer, dryer fridge and blinds all included to help make move-in day a breeze!
Sold for $370,000
Zillow last checked:
Listing updated:
Bought with:
Raj Tiwari, 283018
MSSM Realty Group LLC
Source: Doorify MLS,MLS#: 10094998
Price history
| Date | Event | Price |
|---|---|---|
| 8/17/2026 | Listing removed | $2,300$1/sqft |
Source: Zillow Rentals Report a problem | ||
| 6/30/2026 | Listed for rent | $2,300+0.2%$1/sqft |
Source: Zillow Rentals Report a problem | ||
| 12/29/2025 | Listing removed | $2,295$1/sqft |
Source: Doorify MLS #10123341 Report a problem | ||
| 10/13/2025 | Price change | $2,295-4.2%$1/sqft |
Source: Doorify MLS #10123341 Report a problem | ||
| 9/23/2025 | Sold | $370,000-3.1%$138/sqft |
Source:  Doorify MLS #10094998 Report a problem Doorify MLS #10094998 Report a problem | ||
| 9/22/2025 | Listed for rent | $2,395$1/sqft |
Source: Doorify MLS #10123341 Report a problem | ||
| 8/11/2025 | Pending sale | $382,000$143/sqft |
Source: Doorify MLS #10094998 Report a problem | ||
| 7/11/2025 | Price change | $382,000+0.3%$143/sqft |
Source: Doorify MLS #10094998 Report a problem | ||
| 6/17/2025 | Price change | $381,000-5.7%$142/sqft |
Source: Doorify MLS #10094998 Report a problem | ||
| 6/1/2025 | Price change | $404,000+1.3%$151/sqft |
Source:  Meritage Homes Report a problem Meritage Homes Report a problem | ||
| 5/6/2025 | Listed for sale | $399,000$149/sqft |
Source: Meritage Homes Report a problem | ||
Get a cash offer in 3 minutes
Find out how much your home could sell for in as little as 3 minutes with a no-obligation cash offer.
Estimated market value
$366,100
