Welcome to this Gem! Beautifully updated 4-bedroom, 2.5-bath home in the highly sought-after Smokey Knoll neighborhood! Offering modern updates, spacious living areas, and high-end finishes. This home is move-in ready and perfect for comfortable living. At the heart of this home is the fully remodeled gourmet kitchen, featuring SS appliances, custom soft-close cabinets with pull-outs, quartz countertops, a center island bar, dual fuel range, farm house sink with reverse osmosis water filtration for the ultimate cooking and drinking experience and large-bright breakfast room-perfect for casual dining. Formal dining room with seamless access to the kitchen is ideal for entertaining. The Spacious great room adorns coffered ceilings, a stunning floor-to-ceiling brick hearth wood-burning fireplace, gorgeous built-ins and patio doors leading to a beautiful outdoor oasis. The huge living room has been converted into a main floor private office with double wood doors. Gleaming hardwood floors adorn the main level living space. The spacious main floor laundry room offers cabinets, shelving, quartz countertops and a second refrigerator for added convenience. Upstairs is the Oversized master suite with vaulted ceilings, a walk-in closet, double vanity, jacuzzi tub, and a separate shower. The Three additional bedrooms are all spacious with large closets. Upper hall bath includes a tub/shower combo, double vanity, and linen closet. Fully Finished basement with new carpet in the rec area, family room, bonus room ideal for exercise/play/crafts/teenagers, etc., plus a huge storage room. Step outdoors to your park-like, fully fenced backyard with huge deck, shed and mature trees, perfect for outdoor gatherings. New Pella casement windows throughout the home for energy efficiency and style. This home offers the perfect blend of modern updates, timeless charm, and a functional layout in a fantastic location. Don't miss the opportunity to make it yours! Welcome Home!!!
Sold
$605,000
676 Woodbine Dr, Carmel, IN 46033
4beds
3,549sqft
Residential, Single Family Residence
Built in 1987
0.43 Acres Lot
$624,600 Zestimate®
$170/sqft
$3,036 Estimated rent
Home value
$624,600
$587,000 - $662,000
$3,036/mo
Zestimate® history
Owner options
List your home for rent
$3,036/mo
Rent Zestimate®
Find your next renter with Zillow Rental Manager. Plus, with online applications, you can quickly screen prospective tenants – for free.
$3,036/mo
Rent Zestimate®
Refinance and save
$3,111/mo
Est. payment
Refinancing to a lower rate could help reduce your monthly payments and save thousands over the life of the loan.
$3,111/mo
Est. payment
Explore your selling options
Work with a Zillow partner agent
Leverage their expertise and Zillow's premium Showcase listings to get your home seen by more buyers.
Get startedList with your own agent
Get your home in front of millions of buyers by listing it on Zillow.
Learn how to do itSell it yourself
Take full control of how buyers see your home on Zillow by listing For Sale by Owner (FSBO).
List your homeWhat's special
Zillow last checked:
Listing updated:
Listed by:
Christine Jones 317-626-1999,
F.C. Tucker Company
Bought with:
Matthew Dooley
Duke Collective, Inc.
Source: MIBOR as distributed by MLS GRID,MLS#: 22023063
Facts & features
Interior
Bedrooms & bathrooms
- Bedrooms: 4
- Bathrooms: 3
- Full bathrooms: 2
- 1/2 bathrooms: 1
- Main level bathrooms: 1
Primary bedroom
- Features: Carpet
- Level: Upper
- Area: 252 Square Feet
- Dimensions: 18x14
Bedroom 2
- Features: Carpet
- Level: Upper
- Area: 168 Square Feet
- Dimensions: 14x12
Bedroom 3
- Features: Carpet
- Level: Upper
- Area: 156 Square Feet
- Dimensions: 13x12
Bedroom 4
- Features: Carpet
- Level: Upper
- Area: 144 Square Feet
- Dimensions: 12x12
Dining room
- Features: Hardwood
- Level: Main
- Area: 168 Square Feet
- Dimensions: 14x12
Exercise room
- Features: Carpet
- Level: Basement
- Area: 168 Square Feet
- Dimensions: 12x14
Great room
- Features: Carpet
- Level: Main
- Area: 308 Square Feet
- Dimensions: 22x14
Kitchen
- Features: Hardwood
- Level: Main
- Area: 270 Square Feet
- Dimensions: 15x18
Laundry
- Features: Vinyl
- Level: Main
- Area: 105 Square Feet
- Dimensions: 15x7
Living room
- Features: Carpet
- Level: Main
- Area: 180 Square Feet
- Dimensions: 15x12
Play room
- Features: Carpet
- Level: Basement
- Area: 432 Square Feet
- Dimensions: 24x18
Heating
- Forced Air
Cooling
- Has cooling: Yes
Appliances
- Included: Dishwasher, Disposal, Gas Water Heater, MicroHood, Gas Oven, Refrigerator, Water Softener Owned
- Laundry: Main Level
Features
- Attic Pull Down Stairs, Attic Access, Walk-In Closet(s), Double Vanity, Eat-in Kitchen, Entrance Foyer, High Speed Internet
- Windows: Screens, Wood Work Stained, Wood Frames
- Basement: Finished
- Attic: Pull Down Stairs,Access Only
- Number of fireplaces: 1
- Fireplace features: Blower Fan, Family Room, Primary Bedroom, Wood Burning
Interior area
- Total structure area: 3,549
- Total interior livable area: 3,549 sqft
- Finished area below ground: 1,086
Property
Parking
- Total spaces: 2
- Parking features: Attached, Concrete, Garage Door Opener, Side Load Garage
- Attached garage spaces: 2
- Details: Garage Parking Other(Keyless Entry, Service Door)
Features
- Levels: Two
- Stories: 2
- Patio & porch: Deck
- Fencing: Fenced,Fence Full Rear
Lot
- Size: 0.43 Acres
- Features: Sidewalks, Mature Trees
Details
- Parcel number: 291020404036000018
- Horse amenities: None
Construction
Type & style
- Home type: SingleFamily
- Architectural style: Traditional
- Property subtype: Residential, Single Family Residence
Materials
- Wood Brick
- Foundation: Block
Condition
- Updated/Remodeled
- New construction: No
- Year built: 1987
Utilities & green energy
- Water: Municipal/City
- Utilities for property: Electricity Connected, Sewer Connected, Water Connected
Community & HOA
Community
- Subdivision: Smokey Knoll
HOA
- Has HOA: Yes
- HOA fee: $100 annually
Location
- Region: Carmel
Financial & listing details
- Price per square foot: $170/sqft
- Tax assessed value: $539,300
- Annual tax amount: $4,658
- Date on market: 2/28/2025
- Cumulative days on market: 6 days
- Electric utility on property: Yes
Price history
| Date | Event | Price |
|---|---|---|
| 4/1/2025 | Sold | $605,000-2.1%$170/sqft |
Source:  MIBOR as distributed by MLS GRID #22023063 Report a problem MIBOR as distributed by MLS GRID #22023063 Report a problem | ||
| 3/6/2025 | Pending sale | $618,000$174/sqft |
Source: MIBOR as distributed by MLS GRID #22023063 Report a problem | ||
| 2/28/2025 | Listed for sale | $618,000+99.4%$174/sqft |
Source: MIBOR as distributed by MLS GRID #22023063 Report a problem | ||
| 5/14/2010 | Sold | $310,000-1.6%$87/sqft |
Source: MIBOR as distributed by MLS GRID #21015774 Report a problem | ||
| 4/20/2010 | Price change | $315,000-3.1%$89/sqft |
Source: F. C. Tucker Company, Inc #21015774 Report a problem | ||
| 3/27/2010 | Listed for sale | $325,000$92/sqft |
Source: F. C. Tucker Company, Inc #21015774 Report a problem | ||
Public tax history
| Year | Property taxes | Tax assessment |
|---|---|---|
| 2025 | $5,461 +17.2% | $539,300 +11.1% |
| 2024 | $4,658 +11.1% | $485,400 +12.1% |
| 2023 | $4,192 +12.7% | $433,100 +17.5% |
| 2022 | $3,719 | $368,700 +11.7% |
| 2021 | $3,719 +0.3% | $330,200 |
| 2020 | $3,707 +18.2% | $330,200 +0.3% |
| 2019 | $3,136 +3.2% | $329,100 +15.8% |
| 2018 | $3,039 +111.9% | $284,100 +3.1% |
| 2017 | $1,434 -48.9% | $275,500 +4.3% |
| 2016 | $2,806 +6.3% | $264,100 +2.7% |
| 2014 | $2,639 -0.6% | $257,100 +1.5% |
| 2013 | $2,655 -2.4% | $253,300 -1.1% |
| 2012 | $2,719 +5% | $256,200 -1.2% |
| 2011 | $2,590 -4.4% | $259,400 |
| 2010 | $2,709 +18.9% | $259,400 |
| 2009 | $2,277 -7.4% | $259,400 |
| 2007 | $2,459 -15.6% | $259,400 |
| 2006 | $2,914 | $259,400 +15.4% |
| 2005 | -- | $224,800 +74.4% |
| 2002 | $2,405 -6.1% | $128,900 +200% |
| 2001 | $2,562 | $42,970 |
Find assessor info on the county website
Neighborhood: 46033
Nearby homes
- $530,0004 bd3 ba3.2k sqft660 Woodbine Dr, Carmel, IN 46033Sold
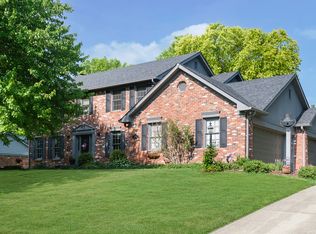
- $718,4005 bd4 ba3.7k sqft686 Woodbine Dr, Carmel, IN 46033Off Market
- $583,6004 bd3 ba2.7k sqft681 Woodbine Dr, Carmel, IN 46033Off Market
- $537,8004 bd2 ba2.4k sqft671 Woodbine Dr, Carmel, IN 46033Off Market
- $550,8004 bd4 ba2.8k sqft656 Woodbine Dr, Carmel, IN 46033Off Market
- $618,3004 bd2 ba3.1k sqft1890 White Ash Dr, Carmel, IN 46033Off Market
- $674,8004 bd2 ba2.8k sqft696 Woodbine Dr, Carmel, IN 46033Off Market
- $599,8004 bd3 ba2.7k sqft687 Woodbine Dr, Carmel, IN 46033Off Market
Nearby schools
GreatSchools rating
- 9/10Cherry Tree Elementary SchoolGrades: PK-5Distance: 1.2 mi
- 8/10Clay Middle SchoolGrades: 6-8Distance: 1.2 mi
- 10/10Carmel High SchoolGrades: 9-12Distance: 1.5 mi
Get a cash offer in 3 minutes
Find out how much your home could sell for in as little as 3 minutes with a no-obligation cash offer.
Estimated market value
$624,600
Get a cash offer in 3 minutes
Find out how much your home could sell for in as little as 3 minutes with a no-obligation cash offer.
Estimated market value
$624,600
- Indiana
- Hamilton County
- Carmel
- 46033
- 676 Woodbine Dr
Nearby cities
Nearby neighborhoods
Nearby zip codes
Other Carmel Topics
