Modern Oasis in the Heart of Eau Gallie's Arts District (EGAD) - Nestled in the VIBRANT Eau Gallie Historic Arts District, this meticulously maintained 3-bedroom, 2-bathroom home is the perfect blend of MODERN LUXURY and COASTAL CHARM.
Built in 2020, the property offers 1,500 square feet of living space, a 120-square-foot FULLY ENCLOSED LANAI, and an adorable AIR-CONDITIONED SHED. With a metal roof, impact windows, elegant plantation shutters, and a whole-house natural gas generator, this home is both practical and stunning.
Located in one of Eau Gallie's most desirable THRIVING neighborhoods, this home puts you at the heart of it all. Walk to trendy shops, restaurants, and bars, or take a short stroll to Houston Park to watch dolphins and manatees playing in the river. For beach lovers, the ocean is just 7 minutes away, and for boaters public ramps are located within a 3 minute drive. There are also several marinas in the area for boating enthusiasts.
Inside, this home scream modern elegance. Long tile planks throughout create a sleek
look, while the kitchen impresses with double-stacked upper cabinets with lighting, deep
pull-out drawers, and luxury custom lighting. The master suite is a tranquil retreat, featuring a large walk-in shower, dual vanities, and a spacious walk-in closet to accommodate all your storage needs.
The backyard is an entertainer's dream. The fully enclosed lanai features storm-rated glass, tile flooring, and a stunning cypress ceiling, making it perfect for relaxing year-round. Surrounding the lanai, extended pavers provide the ideal space for sunbathing, grilling, or hosting friends and family. The backyard also features fruit-bearing treesbanana, papaya, and pineapplethat bring a tropical touch to your everyday life.
Additional highlights include an extended 24-foot driveway that comfortably
accommodates three cars and a versatile air-conditioned shed with 15-amp power. This
charming space is perfect as a workspace, dollhouse, she-shed, or creative retreat.
This home offers a rare opportunity to live in a THRIVING, WALKABLE community while enjoying the comfort and modern amenities of a beautifully designed property.
Whether you are captivated by its stunning features, the vibrant Eau Gallie Arts District, or the proximity to the river and the beach, this home is the oasis you've been searching for.
Sold for $530,000
$530,000
676 Young St, Melbourne, FL 32935
3beds
1,484sqft
Single Family Residence
Built in 2020
5,227 Square Feet Lot
$522,800 Zestimate®
$357/sqft
$2,325 Estimated rent
Home value
$522,800
$476,000 - $575,000
$2,325/mo
Zestimate® history
Owner options
List your home for rent
$2,325/mo
Rent Zestimate®
Find your next renter with Zillow Rental Manager. Plus, with online applications, you can quickly screen prospective tenants – for free.
$2,325/mo
Rent Zestimate®
Refinance and save
$3,768/mo
Est. payment
Refinancing to a lower rate could help reduce your monthly payments and save thousands over the life of the loan.
$3,768/mo
Est. payment
Explore your selling options
Work with a Zillow partner agent
Leverage their expertise and Zillow's premium Showcase listings to get your home seen by more buyers.
Get startedList with your own agent
Get your home in front of millions of buyers by listing it on Zillow.
Learn how to do itSell it yourself
Take full control of how buyers see your home on Zillow by listing For Sale by Owner (FSBO).
List your homeWhat's special
Zillow last checked:
Listing updated:
Listed by:
Cartama Ramos Crafton 321-704-3925,
Dale Sorensen Real Estate Inc.
Bought with:
Cartama Ramos Crafton, 3271414
Dale Sorensen Real Estate Inc.
Source: Space Coast AOR,MLS#: 1031450
Facts & features
Interior
Bedrooms & bathrooms
- Bedrooms: 3
- Bathrooms: 2
- Full bathrooms: 2
Heating
- Central
Cooling
- Central Air
Appliances
- Included: Dishwasher, Disposal, Double Oven, Dryer, Gas Cooktop, Microwave, Refrigerator
Features
- Ceiling Fan(s), Entrance Foyer, His and Hers Closets, Kitchen Island, Open Floorplan, Pantry, Primary Bathroom - Shower No Tub, Primary Downstairs, Split Bedrooms, Walk-In Closet(s)
- Flooring: Tile
- Has fireplace: No
Interior area
- Total interior livable area: 1,484 sqft
Property
Parking
- Total spaces: 2
- Parking features: Attached, Garage, Garage Door Opener
- Attached garage spaces: 2
Features
- Stories: 1
- Patio & porch: Covered, Glass Enclosed, Patio
- Fencing: Back Yard,Privacy
- Has view: Yes
- View description: Trees/Woods
Lot
- Size: 5,227 Square Feet
- Features: Few Trees
Details
- Additional parcels included: 3021575
- Parcel number: 2737210500000.00009.00
- Special conditions: Standard
Construction
Type & style
- Home type: SingleFamily
- Property subtype: Single Family Residence
Materials
- Block, Stucco
- Roof: Metal
Condition
- New construction: No
- Year built: 2020
Utilities & green energy
- Sewer: Public Sewer
- Water: Public
- Utilities for property: Cable Available, Cable Connected, Electricity Connected, Natural Gas Connected, Sewer Connected, Water Connected
Green energy
- Energy efficient items: Insulation, Windows
Community & HOA
Community
- Security: Carbon Monoxide Detector(s), Fire Alarm, Smoke Detector(s)
- Subdivision: None
HOA
- Has HOA: No
Location
- Region: Melbourne
Financial & listing details
- Price per square foot: $357/sqft
- Tax assessed value: $429,680
- Annual tax amount: $3,951
- Date on market: 12/7/2024
- Listing terms: Cash,Conventional,FHA,VA Loan
- Road surface type: Asphalt
Price history
| Date | Event | Price |
|---|---|---|
| 6/16/2025 | Listing removed | $3,000$2/sqft |
Source: Space Coast AOR #1045353 Report a problem | ||
| 5/6/2025 | Listed for rent | $3,000$2/sqft |
Source: Space Coast AOR #1045353 Report a problem | ||
| 4/27/2025 | Pending sale | $549,999+3.8%$371/sqft |
Source: Space Coast AOR #1031450 Report a problem | ||
| 4/25/2025 | Sold | $530,000-3.6%$357/sqft |
Source: Space Coast AOR #1031450 Report a problem | ||
| 3/30/2025 | Contingent | $549,999$371/sqft |
Source: Space Coast AOR #1031450 Report a problem | ||
| 2/8/2025 | Price change | $549,999-4.3%$371/sqft |
Source: Space Coast AOR #1031450 Report a problem | ||
| 12/7/2024 | Listed for sale | $574,999+489.7%$387/sqft |
Source: Space Coast AOR #1031450 Report a problem | ||
| 11/30/2018 | Sold | $97,500$66/sqft |
Source: Space Coast AOR #827733 Report a problem | ||
Public tax history
| Year | Property taxes | Tax assessment |
|---|---|---|
| 2025 | $7,712 +95.1% | $429,680 +63.1% |
| 2024 | $3,952 +2.3% | $263,520 +3% |
| 2023 | $3,863 +6.2% | $255,850 +3% |
| 2022 | $3,638 -1.5% | $248,400 +3% |
| 2021 | $3,691 +459.4% | $241,170 +630.8% |
| 2020 | $660 | $33,000 |
Find assessor info on the county website
Neighborhood: 32935
Nearby homes
- $478,000-- bd-- ba1.4k sqft686 Young St, Melbourne, FL 32935Off Market
- $474,7003 bd2 ba1.4k sqft668 Young St, Melbourne, FL 32935Off Market
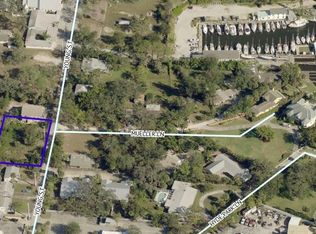
- $410,6002 bd2 ba1.5k sqft701 Young St #0, Melbourne, FL 32935Off Market

- $300,9002 bd2 ba1k sqft701 Young St, Melbourne, FL 32935Off Market
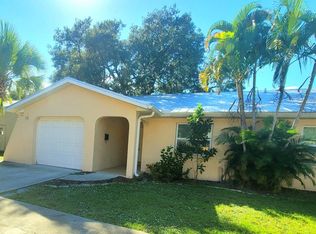
- $261,6002 bd1 ba812 sqft692 Young St, Melbourne, FL 32935Off Market
- $600,0004 bd4 ba3.1k sqft658 Young St, Melbourne, FL 32935For Sale
- $1,2751 bd1 ba786 sqft658 Young St APT 1, Melbourne, FL 32935For Rent
- $--1 bd1 ba786 sqft658 Young St APT 2, Melbourne, FL 32935Off Market
Nearby schools
GreatSchools rating
- 3/10Dr. W.J. Creel Elementary SchoolGrades: PK-7Distance: 1.4 mi
- 4/10Eau Gallie High SchoolGrades: PK,9-12Distance: 1.3 mi
- 4/10Lyndon B. Johnson Middle SchoolGrades: 7-8Distance: 1.8 mi
Schools provided by the listing agent
- Elementary: Creel
- Middle: Johnson
- High: Eau Gallie
Source: Space Coast AOR. This data may not be complete. We recommend contacting the local school district to confirm school assignments for this home.
Get a cash offer in 3 minutes
Find out how much your home could sell for in as little as 3 minutes with a no-obligation cash offer.
Estimated market value
$522,800
Get a cash offer in 3 minutes
Find out how much your home could sell for in as little as 3 minutes with a no-obligation cash offer.
Estimated market value
$522,800
- Florida
- Brevard County
- Melbourne
- 32935
- 676 Young St
