Welcome to a truly special South Lakeland lakefront home where privacy, natural beauty, and thoughtful design come together. Perfectly positioned on a private lake, this three bedroom, 3 full bath split floor plan residence offers breathtaking water views, abundant natural light, and a serene setting that feels like a daily retreat. The spacious kitchen is designed for both function and style, featuring stainless steel appliances, solid wood cabinetry, granite countertops, and generous workspace that flows easily into the main living areas. With no carpeting throughout, the home offers a clean, cohesive look that enhances both comfort and easy maintenance. Enjoy a wood burning fireplace as a focal point in the family room, for cozy nights in. Formal living and dining rooms provide elegant spaces for entertaining, while a separate office offers flexibility for working from home or quiet study- which could easily be turned into a 4th bedroom if needed. The primary suite is generously sized and overlooks the tranquil lake, complete with a large walk in closet and an ensuite bath featuring a walk in shower, soaking tub and spacious closet. A convenient pool bath is located off the lanai, ideal for outdoor living and entertaining. Two additional bedrooms are thoughtfully positioned for privacy and share a Jack and Jill bathroom, creating an ideal layout for family or guests. Recent updates include a new roof installed in 2021 and a Carrier air conditioning system replaced in 2024, offering peace of mind and improved efficiency. Step outside to enjoy the private pool and stunning lake views that showcase Florida living at its finest. Located near a new medical center, top rated schools, shopping, and dining, with easy access to the Polk Parkway, this home combines peaceful lakefront living with everyday convenience. Homes like this in South Lakeland are rare. Schedule your private showing and experience the lifestyle this exceptional property offers.
Sold for $430,000
$430,000
6760 ENGLELAKE DRIVE, LAKELAND, FL 33813
3beds
2,136sqft
Single Family Residence
Built in 1998
0.34 Acres Lot
$426,500 Zestimate®
$201/sqft
$2,474 Estimated rent
Home value
$426,500
$392,000 - $465,000
$2,474/mo
Zestimate® history
Owner options
List your home for rent
$2,474/mo
Rent Zestimate®
Find your next renter with Zillow Rental Manager. Plus, with online applications, you can quickly screen prospective tenants – for free.
$2,474/mo
Rent Zestimate®
Refinance and save
$2,962/mo
Est. payment
Refinancing to a lower rate could help reduce your monthly payments and save thousands over the life of the loan.
$2,962/mo
Est. payment
Explore your selling options
Work with a Zillow partner agent
Leverage their expertise and Zillow's premium Showcase listings to get your home seen by more buyers.
Get startedList with your own agent
Get your home in front of millions of buyers by listing it on Zillow.
Learn how to do itSell it yourself
Take full control of how buyers see your home on Zillow by listing For Sale by Owner (FSBO).
List your homeWhat's special
Private poolStunning lake viewsSeparate officeGranite countertopsAbundant natural lightGenerous workspacePrivate lake
Zillow last checked:
Listing updated:
Listed by:
Lindsey Thibodeau 863-602-5244,
COMPASS FLORIDA LLC 305-851-2820
Bought with:
Lindsey Thibodeau, 3311857
COMPASS FLORIDA LLC
Source: Stellar MLS,MLS#: L4958170 Originating MLS: Suncoast Tampa
Originating MLS: Suncoast Tampa
Facts & features
Interior
Bedrooms & bathrooms
- Bedrooms: 3
- Bathrooms: 3
- Full bathrooms: 3
Primary bedroom
- Features: Walk-In Closet(s)
- Level: First
- Area: 204 Square Feet
- Dimensions: 17x12
Bedroom 2
- Features: Built-in Closet
- Level: First
- Area: 100 Square Feet
- Dimensions: 10x10
Bedroom 3
- Features: Built-in Closet
- Level: First
- Area: 130 Square Feet
- Dimensions: 10x13
Primary bathroom
- Level: First
- Area: 240 Square Feet
- Dimensions: 20x12
Bathroom 1
- Level: First
- Area: 63 Square Feet
- Dimensions: 9x7
Bathroom 2
- Level: First
- Area: 78 Square Feet
- Dimensions: 13x6
Dining room
- Level: First
- Area: 144 Square Feet
- Dimensions: 12x12
Family room
- Level: First
- Area: 168 Square Feet
- Dimensions: 14x12
Kitchen
- Level: First
- Area: 180 Square Feet
- Dimensions: 10x18
Laundry
- Level: First
- Area: 48 Square Feet
- Dimensions: 8x6
Living room
- Level: First
- Area: 224 Square Feet
- Dimensions: 16x14
Office
- Level: First
- Area: 156 Square Feet
- Dimensions: 12x13
Heating
- Central
Cooling
- Central Air
Appliances
- Included: Dishwasher, Disposal, Electric Water Heater, Microwave, Range, Refrigerator
- Laundry: Inside, Laundry Room
Features
- Ceiling Fan(s), High Ceilings, Solid Wood Cabinets, Split Bedroom, Thermostat, Walk-In Closet(s)
- Flooring: Ceramic Tile
- Windows: Window Treatments
- Has fireplace: Yes
- Fireplace features: Family Room, Masonry, Wood Burning
Interior area
- Total structure area: 2,868
- Total interior livable area: 2,136 sqft
Property
Parking
- Total spaces: 2
- Parking features: Driveway, Garage Door Opener
- Attached garage spaces: 2
- Has uncovered spaces: Yes
- Details: Garage Dimensions: 23x21
Features
- Levels: One
- Stories: 1
- Patio & porch: Patio
- Exterior features: Lighting, Rain Gutters
- Has private pool: Yes
- Pool features: In Ground, Screen Enclosure
- Has view: Yes
- View description: Water, Lake
- Has water view: Yes
- Water view: Water,Lake
- Waterfront features: Lake Front
- Body of water: ENGLE LAKE
Lot
- Size: 0.34 Acres
- Dimensions: 92 x 170
- Features: In County, Level
Details
- Parcel number: 242920286551000720
- Zoning: R
- Special conditions: None
Construction
Type & style
- Home type: SingleFamily
- Property subtype: Single Family Residence
Materials
- Block, Stucco
- Foundation: Slab
- Roof: Shingle
Condition
- Completed
- New construction: No
- Year built: 1998
Utilities & green energy
- Sewer: Septic Tank
- Water: Public
- Utilities for property: BB/HS Internet Available, Cable Connected, Water Connected
Community & HOA
Community
- Pet fee: $0 monthly
- Subdivision: ENGLELAKE SUB
HOA
- Has HOA: Yes
- HOA fee: $73 monthly
- HOA name: Steve Allen
- HOA phone: 863-686-3700
Location
- Region: Lakeland
Financial & listing details
- Price per square foot: $201/sqft
- Tax assessed value: $383,403
- Annual tax amount: $3,642
- Date on market: 1/2/2026
- Cumulative days on market: 3 days
- Listing terms: Cash,Conventional,FHA,VA Loan
- Ownership: Fee Simple
- Total actual rent: 0
- Road surface type: Paved, Asphalt
Price history
| Date | Event | Price |
|---|---|---|
| 2/12/2026 | Sold | $430,000-2.1%$201/sqft |
Source:  Stellar MLS #L4958170 Report a problem Stellar MLS #L4958170 Report a problem | ||
| 1/6/2026 | Pending sale | $439,000$206/sqft |
Source: Stellar MLS #L4958170 Report a problem | ||
| 1/2/2026 | Listed for sale | $439,000+69.5%$206/sqft |
Source: Stellar MLS #L4958170 Report a problem | ||
| 8/29/2016 | Sold | $259,000-2.3%$121/sqft |
Source: Stellar MLS #S4831628 Report a problem | ||
| 8/22/2016 | Pending sale | $265,000$124/sqft |
Source: Keller Williams - Celebration #S4831628 Report a problem | ||
| 4/30/2016 | Listed for sale | $265,000$124/sqft |
Source: OLIVE BRANCH REALTY #L4711957 Report a problem | ||
| 4/27/2016 | Pending sale | $265,000$124/sqft |
Source: OLIVE BRANCH REALTY #L4711957 Report a problem | ||
| 2/3/2016 | Listed for sale | $265,000+43.2%$124/sqft |
Source: Owner Report a problem | ||
| 2/15/2013 | Sold | $185,000-5.1%$87/sqft |
Source: Public Record Report a problem | ||
| 10/21/2012 | Listing removed | $194,900$91/sqft |
Source: Coldwell Banker Residential Real Estate - Lakeland #L4637074 Report a problem | ||
| 10/12/2012 | Price change | $194,900-4.9%$91/sqft |
Source: Coldwell Banker Residential Real Estate - Lakeland #L4637074 Report a problem | ||
| 10/2/2012 | Price change | $204,900-4.7%$96/sqft |
Source: Coldwell Banker Residential Real Estate - Lakeland #L4637074 Report a problem | ||
| 9/10/2012 | Price change | $214,900-4.4%$101/sqft |
Source: Coldwell Banker Residential Real Estate - Lakeland #L4637074 Report a problem | ||
| 8/11/2012 | Price change | $224,900-4.3%$105/sqft |
Source: Coldwell Banker Residential Real Estate - Lakeland #L4637074 Report a problem | ||
| 7/11/2012 | Price change | $234,900-4.1%$110/sqft |
Source: Coldwell Banker Residential Real Estate - Lakeland #L4637074 Report a problem | ||
| 6/13/2012 | Price change | $244,900+18.1%$115/sqft |
Source: Coldwell Banker Residential Real Estate - Lakeland #L4637074 Report a problem | ||
| 6/7/2012 | Listed for sale | -- |
Source: Homepath Report a problem | ||
| 5/21/2012 | Sold | $207,300-23.2%$97/sqft |
Source: Public Record Report a problem | ||
| 11/16/2007 | Sold | $270,000+34.2%$126/sqft |
Source: Public Record Report a problem | ||
| 8/7/2007 | Sold | $201,200-23.2%$94/sqft |
Source: Public Record Report a problem | ||
| 12/20/2004 | Sold | $262,000+54.2%$123/sqft |
Source: Public Record Report a problem | ||
| 4/21/1999 | Sold | $169,900$80/sqft |
Source: Public Record Report a problem | ||
Public tax history
| Year | Property taxes | Tax assessment |
|---|---|---|
| 2025 | $3,118 +3.1% | $281,382 +2.9% |
| 2024 | $3,025 +2.1% | $273,452 +3% |
| 2023 | $2,962 +2.2% | $265,487 +3% |
| 2022 | $2,898 -0.8% | $257,754 +3% |
| 2021 | $2,920 +0.7% | $250,247 +1.4% |
| 2020 | $2,898 -0.2% | $246,792 +2.3% |
| 2019 | $2,905 -12.2% | $241,243 +1.9% |
| 2018 | $3,308 +1.5% | $236,745 +2.1% |
| 2017 | $3,258 +45.5% | $231,876 +22.1% |
| 2016 | $2,239 -1.8% | $189,967 +0.7% |
| 2015 | $2,280 -8.1% | $188,646 +0.8% |
| 2014 | $2,480 -6.9% | $187,149 +9.1% |
| 2013 | $2,663 +32.4% | $171,469 +1.7% |
| 2012 | $2,011 -9.7% | $168,564 -6.8% |
| 2011 | $2,228 -9% | $180,820 -5.8% |
| 2010 | $2,447 -19.8% | $192,025 -12.6% |
| 2009 | $3,051 -11% | $219,620 -14.3% |
| 2008 | $3,429 | $256,221 |
| 2007 | -- | -- |
| 2006 | $3,361 | -- |
| 2005 | -- | -- |
| 2004 | $2,054 +2.3% | -- |
| 2003 | $2,008 +0.5% | $145,540 +2.4% |
| 2002 | $1,999 +1.9% | $142,129 +1.6% |
| 2001 | $1,961 | $139,891 |
Find assessor info on the county website
Neighborhood: 33813
Nearby homes
- $363,8003 bd2 ba1.8k sqft6768 Englelake Dr, Lakeland, FL 33813Off Market
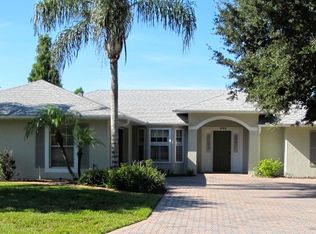
- $474,1004 bd3 ba2k sqft6754 Englelake Dr, Lakeland, FL 33813Off Market

- $424,9003 bd2 ba1.8k sqft6774 Englelake Dr, Lakeland, FL 33813Off Market
- $435,1003 bd2 ba2.2k sqft6748 Englelake Dr, Lakeland, FL 33813Off Market
- $484,5004 bd3 ba2.4k sqft6767 Englelake Dr, Lakeland, FL 33813Off Market
- $428,8003 bd2 ba2k sqft2102 Brandywine Ct, Lakeland, FL 33813Off Market
- $430,9003 bd2 ba2.1k sqft2111 Brandywine Ct, Lakeland, FL 33813Off Market
- $100-- bd-- ba-- sqftEnglelake Dr, Lakeland, FL 33813Off Market
Nearby schools
GreatSchools rating
- 8/10Valleyview Elementary SchoolGrades: PK-5Distance: 1.1 mi
- 4/10Lakeland Highlands Middle SchoolGrades: 6-8Distance: 2.7 mi
- 5/10George W. Jenkins Senior High SchoolGrades: 9-12Distance: 0.9 mi
Schools provided by the listing agent
- Elementary: Valleyview Elem
- Middle: Lakeland Highlands Middl
- High: George Jenkins High
Source: Stellar MLS. This data may not be complete. We recommend contacting the local school district to confirm school assignments for this home.
Get a cash offer in 3 minutes
Find out how much your home could sell for in as little as 3 minutes with a no-obligation cash offer.
Estimated market value
$426,500
Get a cash offer in 3 minutes
Find out how much your home could sell for in as little as 3 minutes with a no-obligation cash offer.
Estimated market value
$426,500
- Florida
- Polk County
- Lakeland
- 33813
- 6760 ENGLELAKE DRIVE
Nearby cities
Nearby neighborhoods
Nearby zip codes
Other Lakeland Topics
