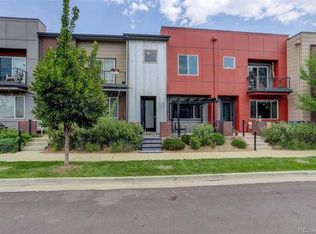
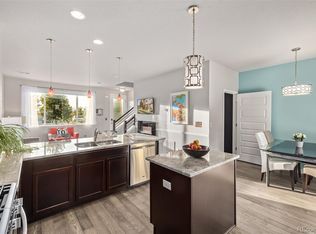
Just 15 minutes from vibrant Downtown Denver, this tech-forward, low-maintenance modern townhome boasts a new roof (2024), smart Ecobee thermostat, smart garage door, smart locks, and a Simply Safe security camera and system to provide sound peace of mind. // Inside, an open-concept layout invites you into a spacious living area with new durable luxury vinyl plank flooring underfoot (2024) and a central vacuum to keep everything tidy. The gourmet kitchen features a slab granite breakfast bar, ample cabinetry, a gas range, stainless steel appliances, and a center island. The dining room boasts a new chandelier (2024). Large windows and nine-foot ceilings flood the home with natural light, while a cozy fireplace in the living room adds a warm touch for winter. // Upstairs, two luxurious bedroom suites offer an ensuite bathroom and walk-in closet. The primary suite features French doors and a 5-piece bath with a lavish soaking tub. The high-efficiency washer and dryer tucked in the upstairs laundry room make daily living a breeze. An attached two-car garage provides parking and generous storage. // Midtown boasts a variety of community-centered amenities. Enjoy a local microbrewery, café, community garden, an outdoor amphitheater with summer concerts, dog parks, fountains at Home Plate Park, and a nearly complete 22-acre park. Outdoor enthusiasts will appreciate easy access to the Clear Creek Bike Path for biking, running, and soaking in Colorado’s natural beauty. Additional retail development is scheduled nearby; don’t miss this unique opportunity to build equity now. Commuting to Boulder or Denver is a breeze with easy highway and RTD light-rail access. // A lender credit of $8,300 is available with our preferred lender via the Community Reinvestment Act (CRA)! Inquire with the Listing Agent for details.
Sold for $485,900
Zillow last checked:
Listing updated:
Bought with:
Kelli Billman, 100033248
New Roots Realty
Source: REcolorado as distributed by MLS GRID,MLS#: 5889215
Price history
| Date | Event | Price |
|---|---|---|
| 2/26/2025 | Sold | $485,900+0.4%$310/sqft |
Source:  REcolorado as distributed by MLS GRID #5889215 Report a problem REcolorado as distributed by MLS GRID #5889215 Report a problem | ||
| 1/12/2025 | Pending sale | $483,900$309/sqft |
Source: REcolorado as distributed by MLS GRID #5889215 Report a problem | ||
| 1/10/2025 | Price change | $483,9000%$309/sqft |
Source: REcolorado as distributed by MLS GRID #5889215 Report a problem | ||
| 12/5/2024 | Listed for sale | $484,000$309/sqft |
Source: REcolorado as distributed by MLS GRID #5889215 Report a problem | ||
| 11/21/2024 | Pending sale | $484,000$309/sqft |
Source: REcolorado as distributed by MLS GRID #5889215 Report a problem | ||
| 11/14/2024 | Listed for sale | $484,000-17.2%$309/sqft |
Source: REcolorado as distributed by MLS GRID #5889215 Report a problem | ||
| 4/4/2023 | Listing removed | -- |
Source: Zillow Rentals Report a problem | ||
| 2/4/2023 | Price change | $2,700-10%$2/sqft |
Source: Zillow Rentals Report a problem | ||
| 2/2/2023 | Price change | $3,000-3.2%$2/sqft |
Source: Zillow Rentals Report a problem | ||
| 1/31/2023 | Price change | $3,100-3.1%$2/sqft |
Source: Zillow Rentals Report a problem | ||
| 1/22/2023 | Listed for rent | $3,200+16.4%$2/sqft |
Source: Zillow Rentals Report a problem | ||
| 10/2/2022 | Listing removed | -- |
Source: Zillow Rental Manager Report a problem | ||
| 9/21/2022 | Listed for rent | $2,750$2/sqft |
Source: Zillow Rental Manager Report a problem | ||
| 9/21/2022 | Listing removed | -- |
Source: Owner Report a problem | ||
| 9/3/2022 | Price change | $584,500-0.1%$373/sqft |
Source:  IRES as distributed by MLS GRID #974722 Report a problem IRES as distributed by MLS GRID #974722 Report a problem | ||
| 8/28/2022 | Listed for sale | $585,000+46.3%$373/sqft |
Source: Owner Report a problem | ||
| 3/23/2020 | Sold | $400,000-2.4%$255/sqft |
Source: Public Record Report a problem | ||
| 2/1/2020 | Pending sale | $410,000$261/sqft |
Source: Prewitt Group #4611994 Report a problem | ||
| 1/13/2020 | Listed for sale | $410,000+14.2%$261/sqft |
Source: Prewitt Group #4611994 Report a problem | ||
| 7/10/2017 | Sold | $359,000$229/sqft |
Source: Public Record Report a problem | ||

Get a cash offer in 3 minutes
Find out how much your home could sell for in as little as 3 minutes with a no-obligation cash offer.
Estimated market value
$459,000
