Skip main navigation
Sold for $740,000
  • $740,000

    6760 Ivy Creek Way, Moorpark, CA 93021

    3beds
    1,432sqft
    Townhouse
    Built in 2009
    1,306.8 Square Feet Lot
    $724,500 Zestimate®
    $517/sqft
    $3,523 Estimated rent

    Home value

    $724,500

    $688,000 - $761,000

    $3,523/mo

    Zestimate® history
    Loading
    Loading...

    Owner options

    List your home for rent

    $3,523/mo

    Rent Zestimate®

    Find your next renter with Zillow Rental Manager. Plus, with online applications, you can quickly screen prospective tenants – for free.

    Learn more

    $3,523/mo

    Rent Zestimate®

    Refinance and save

    $4,961/mo

    Est. payment

    Refinancing to a lower rate could help reduce your monthly payments and save thousands over the life of the loan.

    See today's rates

    $4,961/mo

    Est. payment

    Explore your selling options

    Work with a Zillow partner agent

    Leverage their expertise and Zillow's premium Showcase listings to get your home seen by more buyers.

    Get started

    List with your own agent

    Get your home in front of millions of buyers by listing it on Zillow.

    Learn how to do it

    Sell it yourself

    Take full control of how buyers see your home on Zillow by listing For Sale by Owner (FSBO).

    List your home

    What's special

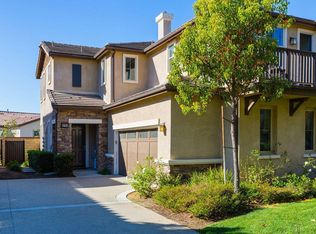
    If you are looking for the perfect 3 bedroom, 2.5 bath townhome, look no more. This Waverly Place townhome is located in the beautiful Moorpark Highlands. When you arrive, the first thing you will notice is this private end unit is tucked away beyond the long drive way. The high ceilings & many windows allow for an ample amount of light to flow through this open floorpan. After a long day, you can cozy up around the fireplace in your spacious living room. The chef in your home with love the gourmet kitchen which features granite counters, top of the line stainless steel appliances (5 burner stove) & plenty of cabinets. The downstairs includes recess lighting, tile floors, neutral paint & indoor laundry that leads directly into your attached 2 car garage. The large master suite has spectacular views of the mountains along with a large master bath which includes dual sinks, separate soaking tub, large shower and a great walk-in closet. You can not forget about the 2 large secondary bedrooms. You will enjoy the private backyard where you will want to entertain your family and friends. This unit has all of this, along with a community pool, spa and play area. You will love to call this home.

    Zillow last checked:

    Listing updated:

    Listed by:

    The Arledge Group DRE #01040071 818-519-4429,

    Compass

    Bought with:

    Loren J. Bennett

    Source: CSMAOR,MLS#: 223002595MLS Logo

    Facts & features

    Interior

    Bedrooms & bathrooms
    • Bedrooms: 3
    • Bathrooms: 3
    • Full bathrooms: 2
    • 1/2 bathrooms: 1
    Heating
    • Forced Air, Natural Gas
    Cooling
    • Central Air
    Appliances
    • Included: Dishwasher, Gas Dryer Hookup
    • Laundry: Laundry Room, Inside
    Features
    • High Ceilings, Open Floorplan, Granite Counters
    • Flooring: Carpet, Ceramic Tile
    • Doors: Sliding Glass Door(s)
    • Windows: Double Pane Windows
    • Has fireplace: Yes
    • Fireplace features: Decorative, Living Room
    • Common walls with other units/homes: End Unit
    Interior area
    • Total structure area: 1,432
    • Total interior livable area: 1,432 sqft

    Property

    Parking
    • Total spaces: 2
    • Parking features: Driveway, Concrete, Garage, Direct Access, Garage - 1 Door
    • Garage spaces: 2
    • Has uncovered spaces: Yes
    Features
    • Levels: Two
    • Stories: 2
    • Patio & porch: Wrap Around
    • Exterior features: Lawn
    • Has private pool: Yes
    • Pool features: Association, Community
    • Has spa: Yes
    • Spa features: Association Spa, Community, In Ground
    • Fencing: Block
    • Has view: Yes
    • View description: Mountain(s)
    Lot
    • Size: 1,306 sqft
    • Features: Back Yard, Front Yard, Landscaped
    Details
    • Parcel number: 5130270345
    • Special conditions: Standard

    Construction

    Type & style
    • Home type: Townhouse
    • Architectural style: Contemporary
    • Property subtype: Townhouse
    • Attached to another structure: Yes
    Materials
    • Stone, Stucco, Wood
    • Foundation: Concrete Slab
    • Roof: Tile
    Condition
    • Updated/Remodeled
    • New construction: No
    • Year built: 2009

    Utilities & green energy

    • Water: District/Public

    Community & neighborhood

    Security
    • Security features: Exterior Security Lights
    Community
    • Community features: Community Mailbox
    Location
    • Region: Moorpark
    • Subdivision: Waverly Place - 504

    HOA & financial

    HOA
    • Has HOA: Yes
    • HOA fee: $300 monthly
    • Amenities included: Barbecue, Landscaping, Picnic Area, Playground
    • Services included: Building & Grounds

    Other

    Other facts
    • Listing terms: Conventional,Cash to New Loan,Cash
    • Road surface type: Paved

    Price history

    DateEventPrice
    7/26/2023Sold$740,000+5.7%$517/sqft
    Source: CSMAOR #223002595 Report a problem
    7/6/2023Contingent$699,900$489/sqft
    Source: CSMAOR #223002595 Report a problem
    6/29/2023Listed for sale$699,900+18.6%$489/sqft
    Source: CSMAOR #223002595 Report a problem
    1/22/2021Sold$590,000+0.9%$412/sqft
    Source: CSMAOR #220011089 Report a problem
    12/29/2020Pending sale$585,000$409/sqft
    Source: Compass via MLS #220011089 Report a problem
    12/23/2020Contingent$585,000$409/sqft
    Source: Compass via MLS #220011089 Report a problem
    12/1/2020Pending sale$585,000$409/sqft
    Source: Compass #220011089 Report a problem
    11/24/2020Listed for sale$585,000+23.2%$409/sqft
    Source: Compass #220011089 Report a problem
    6/7/2016Sold$475,000+0%$332/sqft
    Source: CSMAOR #216004238 Report a problem
    5/5/2016Pending sale$474,999$332/sqft
    Source: Century 21 Troop Real Estate #216004238_VCRDS Report a problem
    4/28/2016Listed for sale$474,999$332/sqft
    Source: Troop Real Estate #120375341479 Report a problem
    4/23/2016Pending sale$474,999$332/sqft
    Source: Troop Real Estate #120375341479 Report a problem
    4/20/2016Listed for sale$474,999$332/sqft
    Source: Troop Real Estate-Wood Ranch #216004238_VCRDS Report a problem
    4/6/2016Pending sale$474,999$332/sqft
    Source: Troop Real Estate-Wood Ranch #216004238_VCRDS Report a problem
    4/2/2016Listed for sale$474,999+19.2%$332/sqft
    Source: Troop Real Estate-Wood Ranch #216004238_VCRDS Report a problem
    11/25/2009Sold$398,500$278/sqft
    Source: Public Record Report a problem

    Public tax history

    YearProperty taxesTax assessment
    2025$9,312 +17.4%$754,800 +2%
    2024$7,930 $740,000 +20.6%
    2023$7,930 +3.2%$613,836 +2%
    2022$7,683 +12.4%$601,800 +15.8%
    2021$6,836 -1.6%$519,477 +1%
    2020$6,948 +0.4%$514,153 +2%
    2019$6,921 +5.5%$504,072 +2%
    2018$6,558 -1.3%$494,189 +2%
    2017$6,647 -0.3%$484,500 +11.5%
    2016$6,668 +1.4%$434,408 +1.5%
    2015$6,575 +2%$427,886 +2%
    2014$6,445 $419,506 +8.4%
    2013-- $387,000 +24.4%
    2012-- $311,000 -12.9%
    2011-- $357,000 +481.3%
    2009-- $61,418

    Find assessor info on the county website

    Neighborhood: 93021

    Nearby schools

    GreatSchools rating
    Get a cash offer in 3 minutes
    Find out how much your home could sell for in as little as 3 minutes with a no-obligation cash offer.
    Estimated market value
    $724,500
    Get a cash offer in 3 minutes
    Find out how much your home could sell for in as little as 3 minutes with a no-obligation cash offer.
    Estimated market value
    $724,500