Experience the perfect blend of comfort and convenience in this light-filled end-unit townhome in Westminster’s sought-after East Bay community. With no direct neighbors beside you, thanks to the adjacent water drainage field, enjoy enhanced privacy and tranquility.
A charming covered front porch overlooks a beautifully maintained garden, creating the perfect spot for morning coffee. Inside, natural light floods the dining room and living room surrounded by windows that brighten the open-concept living area—ideal for both relaxing and entertaining. The kitchen features granite countertops, stainless steel appliances, and a breakfast bar for casual dining.
The primary suite offers a private en-suite bath, a spacious walk-in closet, and direct access to a secluded back patio. A second bedroom, full hall bath, and laundry room with custom shelving add to the home’s functionality.
Outside, enjoy a lush backyard with plenty of green space, plus the convenience of an attached two-car garage with epoxy flooring and storage closet. Hidden Lake and Hidden Lake Park are just a short walk away—perfect for outdoor recreation and even a swim for your dog! Enjoy easy access to the Little Dry Creek Trail, where you can bike all the way to Standley Lake or the Clear Creek Trail, perfect for outdoor enthusiasts!
With easy access to schools, trails, shopping, and dining, this beautifully maintained home is an incredible opportunity you won’t want to miss!
Sold for $465,000
$465,000
6760 Meade Circle #C, Westminster, CO 80030
2beds
1,265sqft
Townhouse
Built in 2016
3,859 Square Feet Lot
$448,100 Zestimate®
$368/sqft
$2,443 Estimated rent
Home value
$448,100
$417,000 - $479,000
$2,443/mo
Zestimate® history
Owner options
List your home for rent
$2,443/mo
Rent Zestimate®
Find your next renter with Zillow Rental Manager. Plus, with online applications, you can quickly screen prospective tenants – for free.
$2,443/mo
Rent Zestimate®
Refinance and save
$2,953/mo
Est. payment
Refinancing to a lower rate could help reduce your monthly payments and save thousands over the life of the loan.
$2,953/mo
Est. payment
Explore your selling options
Work with a Zillow partner agent
Leverage their expertise and Zillow's premium Showcase listings to get your home seen by more buyers.
Get startedList with your own agent
Get your home in front of millions of buyers by listing it on Zillow.
Learn how to do itSell it yourself
Take full control of how buyers see your home on Zillow by listing For Sale by Owner (FSBO).
List your homeWhat's special
Beautifully maintained gardenLush backyardAdjacent water drainage fieldEpoxy flooringPrimary suiteCharming covered front porchPrivate en-suite bath
Zillow last checked:
Listing updated:
Listed by:
The Munoz Group 720-987-4258 cynthia.munoz@redfin.com,
Redfin Corporation,
Rita Lee 720-469-8434,
Redfin Corporation
Bought with:
Alayna Wade, 100081523
Resident Realty South Metro
Source: REcolorado as distributed by MLS GRID,MLS#: 2810887
Facts & features
Interior
Bedrooms & bathrooms
- Bedrooms: 2
- Bathrooms: 2
- Full bathrooms: 2
- Main level bathrooms: 2
- Main level bedrooms: 2
Primary bedroom
- Description: En-Suite Bathroom, Door To Back Deck, Carpet Flooring
- Level: Main
- Area: 176 Square Feet
- Dimensions: 16 x 11
Bedroom
- Description: Closet, Carpet Flooring
- Level: Main
- Area: 130 Square Feet
- Dimensions: 10 x 13
Primary bathroom
- Description: Tub/Shower Combination, Dual Sinks With Vanity, Walk-In Closet, Tile Flooring
- Level: Main
- Area: 64 Square Feet
- Dimensions: 8 x 8
Bathroom
- Description: Tub/Shower Combination, Sink With Vanity, Tile Flooring
- Level: Main
- Area: 42 Square Feet
- Dimensions: 6 x 7
Dining room
- Description: Carpet Flooring
- Level: Main
- Area: 182 Square Feet
- Dimensions: 13 x 14
Kitchen
- Description: Granite Countertops, Stainless Steel Appliances, Cabinetry, Breakfast Bar
- Level: Main
- Area: 121 Square Feet
- Dimensions: 11 x 11
Laundry
- Description: Custom Shelving, Laundry
- Level: Main
- Area: 42 Square Feet
- Dimensions: 6 x 7
Living room
- Description: Carpet Flooring
- Level: Main
- Area: 252 Square Feet
- Dimensions: 18 x 14
Heating
- Forced Air, Natural Gas
Cooling
- Central Air
Appliances
- Included: Dishwasher, Disposal, Dryer, Gas Water Heater, Microwave, Range, Refrigerator, Self Cleaning Oven, Washer
Features
- Built-in Features, Granite Counters, No Stairs, Open Floorplan, Pantry, Smart Thermostat, Smoke Free, Sound System, Walk-In Closet(s)
- Flooring: Carpet, Tile
- Windows: Double Pane Windows, Window Coverings, Window Treatments
- Has basement: No
- Common walls with other units/homes: End Unit,No One Above,No One Below,1 Common Wall
Interior area
- Total structure area: 1,265
- Total interior livable area: 1,265 sqft
- Finished area above ground: 1,265
Property
Parking
- Total spaces: 4
- Parking features: Concrete, Floor Coating, Insulated Garage, Lighted, Storage
- Attached garage spaces: 2
- Details: Off Street Spaces: 2
Features
- Levels: One
- Stories: 1
- Patio & porch: Deck, Front Porch
- Exterior features: Balcony, Lighting, Private Yard
- Fencing: Partial
Lot
- Size: 3,859 Square Feet
- Features: Borders Public Land, Corner Lot, Landscaped, Near Public Transit, Sprinklers In Front, Sprinklers In Rear
Details
- Parcel number: R0185639
- Special conditions: Standard
Construction
Type & style
- Home type: Townhouse
- Property subtype: Townhouse
- Attached to another structure: Yes
Materials
- Frame, Wood Siding
- Roof: Composition
Condition
- Year built: 2016
Utilities & green energy
- Sewer: Public Sewer
- Water: Public
- Utilities for property: Cable Available, Electricity Connected, Internet Access (Wired), Natural Gas Connected, Phone Available
Green energy
- Energy efficient items: Construction, Doors, HVAC, Insulation, Lighting, Thermostat, Water Heater, Windows
Community & HOA
Community
- Security: Secured Garage/Parking, Smart Cameras, Smart Locks, Smoke Detector(s), Video Doorbell
- Subdivision: East Bay
HOA
- Has HOA: Yes
- Amenities included: Garden Area, Park
- Services included: Insurance, Irrigation, Maintenance Grounds, Maintenance Structure, Sewer, Snow Removal, Trash
- HOA fee: $180 monthly
- HOA name: East Bay HOA
- HOA phone: 303-886-0811
Location
- Region: Westminster
Financial & listing details
- Price per square foot: $368/sqft
- Tax assessed value: $495,000
- Annual tax amount: $2,792
- Date on market: 4/4/2025
- Listing terms: Cash,Conventional,FHA,VA Loan
- Exclusions: Sellers Personal Property, Acorn Light In Dining Room
- Ownership: Individual
- Electric utility on property: Yes
Price history
| Date | Event | Price |
|---|---|---|
| 7/15/2025 | Sold | $465,000+0.2%$368/sqft |
Source:  REcolorado as distributed by MLS GRID #2810887 Report a problem REcolorado as distributed by MLS GRID #2810887 Report a problem | ||
| 6/25/2025 | Pending sale | $464,000$367/sqft |
Source: REcolorado as distributed by MLS GRID #2810887 Report a problem | ||
| 6/10/2025 | Price change | $464,000-1.1%$367/sqft |
Source: REcolorado as distributed by MLS GRID #2810887 Report a problem | ||
| 5/13/2025 | Price change | $469,000-1.3%$371/sqft |
Source: REcolorado as distributed by MLS GRID #2810887 Report a problem | ||
| 4/4/2025 | Listed for sale | $475,000+59.1%$375/sqft |
Source: REcolorado as distributed by MLS GRID #2810887 Report a problem | ||
| 5/1/2022 | Listing removed | -- |
Source: Zillow Rental Network Premium Report a problem | ||
| 4/27/2022 | Listed for rent | $2,250+16%$2/sqft |
Source: Zillow Rental Network Premium Report a problem | ||
| 4/5/2020 | Listing removed | $1,940$2/sqft |
Source: Keyrenter Property Management Denver Report a problem | ||
| 3/4/2020 | Listed for rent | $1,940+5.4%$2/sqft |
Source: Keyrenter Property Management Denver Report a problem | ||
| 11/20/2018 | Listing removed | $1,840$1/sqft |
Source: Keyrenter Property Management Denver Report a problem | ||
| 11/6/2018 | Price change | $1,840-5.2%$1/sqft |
Source: Keyrenter Property Management Denver Report a problem | ||
| 10/2/2018 | Listed for rent | $1,940$2/sqft |
Source: Keyrenter Property Management Denver Report a problem | ||
| 4/29/2016 | Sold | $298,500$236/sqft |
Source: Public Record Report a problem | ||
Public tax history
| Year | Property taxes | Tax assessment |
|---|---|---|
| 2025 | $2,792 +0.8% | $30,940 -3.1% |
| 2024 | $2,769 +3.7% | $31,930 |
| 2023 | $2,669 -2.6% | $31,930 +25.6% |
| 2022 | $2,741 | $25,430 -2.8% |
| 2021 | -- | $26,170 +4.8% |
| 2020 | $2,626 | $24,960 -0.2% |
| 2019 | $2,626 +15.3% | $25,000 +17.6% |
| 2018 | $2,277 | $21,250 |
| 2017 | $2,277 | $21,250 +21.2% |
| 2016 | -- | $17,530 +268.3% |
| 2015 | $1,720 | $4,760 |
Find assessor info on the county website
Neighborhood: 80030
Nearby homes
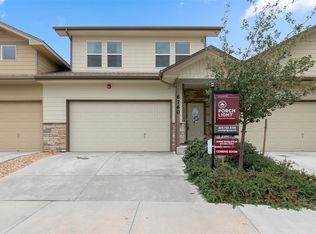
- $484,5003 bd3 ba1.7k sqft6760 Meade Cir #B, Westminster, CO 80030Off Market
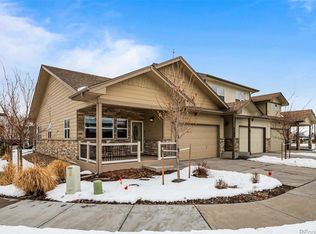
- $451,3002 bd2 ba1.3k sqft6760 Meade Cir #A, Westminster, CO 80030Off Market
- $453,5002 bd2 ba1.3k sqft6780 Meade Cir UNIT C, Westminster, CO 80030Off Market
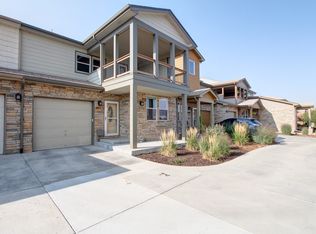
- $504,1003 bd3 ba1.9k sqft6740 Meade Cir UNIT E, Westminster, CO 80030Off Market
- $555,1003 bd3 ba3.1k sqft6740 Meade Cir UNIT C, Westminster, CO 80030Off Market
- $512,3003 bd3 ba2.2k sqft6740 Meade Cir UNIT F, Westminster, CO 80030Off Market
- $836,5003 bd5 ba3.3k sqft6740 Meade Cir UNIT A, Westminster, CO 80030Sold
- $563,0002 bd3 ba2.3k sqft6740 Meade Cir UNIT B, Westminster, CO 80030Off Market
Nearby schools
GreatSchools rating
- 2/10Josephine Hodgkins Leadership AcademyGrades: PK-8Distance: 0.2 mi
- 2/10Westminster High SchoolGrades: 9-12Distance: 0.3 mi
Schools provided by the listing agent
- Elementary: Westminster
- Middle: Colorado Sports Leadership Academy
- High: Westminster
- District: Westminster Public Schools
Source: REcolorado as distributed by MLS GRID. This data may not be complete. We recommend contacting the local school district to confirm school assignments for this home.
Get a cash offer in 3 minutes
Find out how much your home could sell for in as little as 3 minutes with a no-obligation cash offer.
Estimated market value
$448,100
Get a cash offer in 3 minutes
Find out how much your home could sell for in as little as 3 minutes with a no-obligation cash offer.
Estimated market value
$448,100
- Colorado
- Adams County
- Westminster
- 80030
- 6760 Meade Circle Unit C
Nearby cities
Nearby zip codes
Other Westminster Topics
