Skip main navigation
Sold
  • $276,000

    6760 Navigate Way, Indianapolis, IN 46250

    3beds
    1,102sqft
    Residential, Single Family Residence
    Built in 1987
    8,712 Square Feet Lot
    $-- Zestimate®
    $250/sqft
    $1,703 Estimated rent

    Home value

    Not available

    Estimated sales range

    Not available

    $1,703/mo

    Zestimate® history
    Loading
    Loading...

    Owner options

    List your home for rent

    $1,703/mo

    Rent Zestimate®

    Find your next renter with Zillow Rental Manager. Plus, with online applications, you can quickly screen prospective tenants – for free.

    Learn more

    $1,703/mo

    Rent Zestimate®

    Refinance and save

    $1,980/mo

    Est. payment

    Refinancing to a lower rate could help reduce your monthly payments and save thousands over the life of the loan.

    See today's rates

    $1,980/mo

    Est. payment

    Explore your selling options

    Work with a Zillow partner agent

    Leverage their expertise and Zillow's premium Showcase listings to get your home seen by more buyers.

    Get started

    List with your own agent

    Get your home in front of millions of buyers by listing it on Zillow.

    Learn how to do it

    Sell it yourself

    Take full control of how buyers see your home on Zillow by listing For Sale by Owner (FSBO).

    List your home

    What's special

    Wood burning fireplaceFenced backyardCovered front porchMaster suiteAttached master bathTile showerRaised ceiling
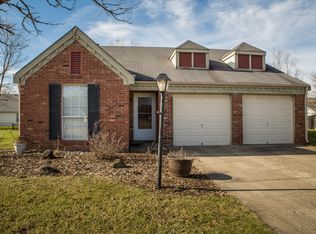
    If you're looking for a move-in ready ranch in a perfect north side location, look no further! Located on the Fishers/Indy border, this updated home features 3 bedrooms and 2 baths. Step inside from the covered front porch to find an open concept living room and dining room with cathedral ceiling, bamboo floors and wood burning fireplace. Adjacent to this area is the sunlight filled kitchen at the front of the room. Just off of this area is a sliding door to side patio that is perfect for entertaining. The fenced backyard is HUGE. Plenty of room for kids to play or dogs to run! Two secondary bedrooms are on the rear of the home and are nearby the second full bath with tile shower. Master suite features a raised ceiling and attached master bath with two sink vanity, tile shower and large closet. Two car attached garage allows for plenty of storage. Come take a look today!

    Zillow last checked:

    Listing updated:

    Listed by:

    Joshua Carpenter 317-402-9111,

    Trueblood Real Estate,

    Kim Carpenter 317-509-4000,

    Trueblood Real Estate

    Bought with:

    Michelle Griffith

    Red Dog Realty, LLC

    Source: MIBOR as distributed by MLS GRID,MLS#: 22043145MLS Logo

    Facts & features

    Interior

    Bedrooms & bathrooms
    • Bedrooms: 3
    • Bathrooms: 2
    • Full bathrooms: 2
    • Main level bathrooms: 2
    • Main level bedrooms: 3
    Primary bathroom
    • Features: Tub Full, Suite
    Heating
    • Forced Air, Heat Pump, Electric
    Cooling
    • Central Air
    Appliances
    • Included: Dishwasher, Dryer, Disposal, Microwave, Electric Oven, Refrigerator, Washer, Electric Water Heater
    Features
    • Attic Pull Down Stairs, Cathedral Ceiling(s), Entrance Foyer, Ceiling Fan(s), Eat-in Kitchen, Pantry, Vaulted Ceiling(s)
    • Windows: Wood Work Painted
    • Has basement: No
    • Attic: Pull Down Stairs
    • Number of fireplaces: 1
    • Fireplace features: Great Room, Wood Burning, Masonry, Living Room
    Interior area
    • Total structure area: 1,102
    • Total interior livable area: 1,102 sqft

    Property

    Parking
    • Total spaces: 2
    • Parking features: Attached
    • Attached garage spaces: 2
    Features
    • Levels: One
    • Stories: 1
    • Patio & porch: Patio, Covered
    • Exterior features: Fire Pit
    • Fencing: Fenced,Full
    • Has view: Yes
    • View description: Trees/Woods
    Lot
    • Size: 8,712 Square Feet
    • Features: Cul-De-Sac, Sidewalks, Trees-Small (Under 20 Ft)
    Details
    • Parcel number: 490215130001000400
    • Horse amenities: None

    Construction

    Type & style
    • Home type: SingleFamily
    • Architectural style: Ranch
    • Property subtype: Residential, Single Family Residence
    Materials
    • Brick, Vinyl Siding
    • Foundation: Slab
    Condition
    • New construction: No
    • Year built: 1987

    Utilities & green energy

    • Water: Public

    Community & HOA

    Community
    • Subdivision: Charter Pointe
    HOA
    • Has HOA: Yes
    • Amenities included: Maintenance, Snow Removal
    • Services included: Association Home Owners, Maintenance, Snow Removal
    • HOA fee: $250 annually
    • HOA phone: 317-432-4375
    Location
    • Region: Indianapolis

    Financial & listing details

    • Price per square foot: $250/sqft
    • Tax assessed value: $239,700
    • Annual tax amount: $2,162
    • Date on market: 6/5/2025
    • Cumulative days on market: 5 days

    Price history

    DateEventPrice
    7/14/2025Sold$276,000+0.4%$250/sqft
    Source: MIBOR as distributed by MLS GRID #22043145 Report a problem
    6/9/2025Pending sale$275,000$250/sqft
    Source: MIBOR as distributed by MLS GRID #22043145 Report a problem
    6/5/2025Listed for sale$275,000+114.8%$250/sqft
    Source: MIBOR as distributed by MLS GRID #22043145 Report a problem
    7/21/2016Sold$128,000-1.5%$116/sqft
    Source: MIBOR as distributed by MLS GRID #21422864 Report a problem
    6/16/2016Pending sale$130,000$118/sqft
    Source: Newkirk Realty #21422864 Report a problem
    6/9/2016Listed for sale$130,000$118/sqft
    Source: Newkirk Realty #21422864 Report a problem

    Public tax history

    YearProperty taxesTax assessment
    2025$2,653 +10.6%$239,700 -1.6%
    2024$2,399 +11%$243,600 +9.9%
    2023$2,161 +15.6%$221,700 +12.3%
    2022$1,869 +0.1%$197,400 +16.5%
    2021$1,867 +21.8%$169,500 +1%
    2020$1,532 +8.1%$167,800 +9.5%
    2019$1,417 +8.2%$153,200 +8.1%
    2018$1,309 0%$141,700 +9.8%
    2017$1,310 +6.7%$129,100 +1.9%
    2016$1,228 +14.8%$126,700 +5.1%
    2014$1,069 -21.9%$120,600 +2%
    2013$1,369 $118,200 -14.7%
    2012$1,369 $138,600 +30.3%
    2011-- $106,400 -3.9%
    2010$940 +26.4%$110,700 +5.5%
    2009$743 $104,900 -3.3%
    2007-- $108,500 +23.7%
    2003-- $87,700 +42.1%
    2002-- $61,700 +200%
    2001-- $20,570
    2000-- $20,570
    Find assessor info on the county website

    Neighborhood: Castleton

    Nearby schools

    GreatSchools rating
    Get pre-qualified for a loan
    At Zillow Home Loans, we can pre-qualify you in as little as 5 minutes with no impact to your credit score.

    An equal housing lender. NMLS #10287.