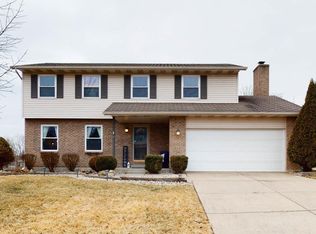
CFM Builders Longworth Floor Plan.2710sqft two story entry & family room,large master suite w/sitting room,large breakfast room & designer master bath.Hardwood in kitchen & nook,9ft ceilings on 1st floor and a third car garage.
This property is not currently displayed as for sale or rent on Zillow. This may be different from what's on other websites or public sources.