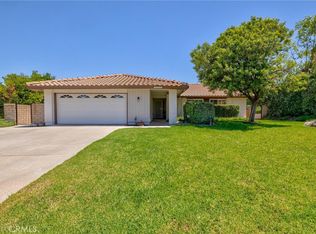
Beautiful single-story home featuring 3 bedrooms and 2 updated bathrooms, offering comfort, style, and effortless living. The remodeled kitchen shines with stainless steel appliances, granite countertops, a spacious pantry, large breakfast bar, and a charming patio just off the dining area—perfect for BBQs and outdoor entertaining. Tile flooring flows throughout the home, complemented by shutters and ceiling fans for year-round comfort. The primary suite includes an updated bathroom, walk in closet and private access to the backyard, creating a peaceful retreat. Step outside to your own private backyard oasis with mountain views, an above-ground spa, and tranquil spaces ideal for relaxing or hosting gatherings. This backyard includes avocado, lemon and orange trees and truly feels like a quaint escape. 3 car garage includes the laundry area, storage space, and epoxy flooring. This lovely home is located in highly desired Canyon Crest and close to shopping, restaurants, UCR, freeway access and minutes to downtown Riverside. This one is waiting just for you!
For sale
Listed by: Tower Agency • DANA ROQUET • Contact: 951-453-0078
$739,000
6760 Roanoak Pl, Riverside, CA 92506
3beds
1,806sqft
:
Get pre-qualified$4,911/mo
Single Family Residence
Built in 1978
10,454 Square Feet Lot
$732,500 Zestimate®
$409/sqft
$-- HOA
What's special
- 18 hours |
- 190 |
- 9 |
Zillow last checked:
Listing updated:
Listed by:
DANA ROQUET DRE #01882808 951-453-0078,
Tower Agency
Source: CRMLS,MLS#: IV26175330 Originating MLS: California Regional MLS
Originating MLS: California Regional MLSFacts & features
Interior
Bedrooms & bathrooms
- Bedrooms: 3
- Bathrooms: 2
- Full bathrooms: 2
- Main level bathrooms: 2
- Main level bedrooms: 3
Rooms
- Room types: Bedroom, Entry/Foyer, Family Room, Kitchen, Primary Bathroom, Primary Bedroom, Other
Primary bedroom
- Features: Main Level Primary
Bedroom
- Features: Bedroom on Main Level
Bedroom
- Features: All Bedrooms Down
Bathroom
- Features: Bathroom Exhaust Fan, Dual Sinks, Full Bath on Main Level, Stone Counters, Remodeled, Separate Shower, Tub Shower, Upgraded, Walk-In Shower
Family room
- Features: Separate Family Room
Kitchen
- Features: Granite Counters, Kitchen Island, Pots & Pan Drawers, Stone Counters, Remodeled, Self-closing Cabinet Doors, Self-closing Drawers, Updated Kitchen
Other
- Features: Walk-In Closet(s)
Heating
- Central
Cooling
- Central Air
Appliances
- Included: Built-In Range, Dishwasher, Gas Cooktop, Disposal, Microwave, Refrigerator, Range Hood, Dryer, Washer
- Laundry: In Garage
Features
- Breakfast Bar, Ceiling Fan(s), Eat-in Kitchen, Granite Counters, Pantry, Stone Counters, Recessed Lighting, All Bedrooms Down, Bedroom on Main Level, Main Level Primary, Walk-In Closet(s)
- Flooring: Tile
- Doors: Sliding Doors
- Has fireplace: Yes
- Fireplace features: Family Room
- Common walls with other units/homes: No Common Walls
Interior area
- Total interior livable area: 1,806 sqft
Video & virtual tour
Property
Parking
- Total spaces: 3
- Parking features: Concrete, Door-Multi, Driveway, Garage Faces Front, Garage, Garage Door Opener
- Attached garage spaces: 3
Features
- Levels: One
- Stories: 1
- Entry location: 1
- Patio & porch: Covered, Open, Patio
- Exterior features: Rain Gutters
- Pool features: None
- Has spa: Yes
- Spa features: Above Ground, Heated
- Fencing: Block,Vinyl,Wrought Iron
- Has view: Yes
- View description: Mountain(s)
Lot
- Size: 10,454 Square Feet
- Features: Front Yard, Lawn, Landscaped, Sprinkler System
Details
- Additional structures: Shed(s), Storage
- Parcel number: 268162002
- Special conditions: Standard
Construction
Type & style
- Home type: SingleFamily
- Property subtype: Single Family Residence
Materials
- Roof: Tile
Condition
- Turnkey
- New construction: No
- Year built: 1978
Utilities & green energy
- Sewer: Public Sewer
- Water: Public
- Utilities for property: Natural Gas Connected, Sewer Connected, Water Connected
Community & HOA
Community
- Features: Gutter(s), Street Lights, Sidewalks
- Security: Carbon Monoxide Detector(s), Smoke Detector(s)
Location
- Region: Riverside
Financial & listing details
- Price per square foot: $409/sqft
- Tax assessed value: $726,926
- Date on market: 8/13/2026
- Listing terms: Cash,Conventional,FHA,VA Loan
- Inclusions: Kichen refrigerator, Washer & Dryer
- Road surface type: Paved
Estimated market value
$732,500
$696,000 - $769,000
$3,680/mo
Price history
| Date | Event | Price |
|---|---|---|
| 8/13/2026 | Listed for sale | $739,000+7.9%$409/sqft |
Source:  CRMLS #IV26175330 Report a problem CRMLS #IV26175330 Report a problem | ||
| 12/20/2022 | Sold | $685,000$379/sqft |
Source: Public Record Report a problem | ||
| 12/7/2022 | Pending sale | $685,000$379/sqft |
Source: CRMLS #IV22224728 Report a problem | ||
| 11/20/2022 | Contingent | $685,000$379/sqft |
Source: CRMLS #IV22224728 Report a problem | ||
| 10/31/2022 | Price change | $685,000-1.4%$379/sqft |
Source: CRMLS #IV22224728 Report a problem | ||
| 10/19/2022 | Listed for sale | $695,000+52.1%$385/sqft |
Source: CRMLS #IV22224728 Report a problem | ||
| 8/4/2017 | Sold | $457,000+2.7%$253/sqft |
Source: Public Record Report a problem | ||
| 7/8/2017 | Pending sale | $445,000$246/sqft |
Source: Windermere Tower Properties #IV17148935 Report a problem | ||
| 6/30/2017 | Listed for sale | $445,000+7.9%$246/sqft |
Source: WINDERMERE R.E. TOWER PROP. #IV17148935 Report a problem | ||
| 10/10/2014 | Sold | $412,500-2.4%$228/sqft |
Source: Public Record Report a problem | ||
| 9/13/2014 | Pending sale | $422,500$234/sqft |
Source: Keller Williams - Riverside Central #IV14137272 Report a problem | ||
| 9/5/2014 | Price change | $422,500-1.4%$234/sqft |
Source: Keller Williams - Riverside Central #IV14137272 Report a problem | ||
| 7/23/2014 | Price change | $428,500-0.1%$237/sqft |
Source: Riverside Inland Realestate #IV14137272 Report a problem | ||
| 6/27/2014 | Listed for sale | $428,900+28%$237/sqft |
Source: KELLER WILLIAMS REALTY Report a problem | ||
| 6/12/2013 | Sold | $335,000+84.1%$185/sqft |
Source: Public Record Report a problem | ||
| 1/26/1999 | Sold | $182,000$101/sqft |
Source: Public Record Report a problem | ||
Public tax history
| Year | Property taxes | Tax assessment |
|---|---|---|
| 2026 | -- | $726,926 +2% |
| 2025 | $7,965 +3.4% | $712,674 +2% |
| 2024 | $7,703 +0.4% | $698,700 +2% |
| 2023 | $7,669 +39.3% | $685,000 +39.8% |
| 2022 | $5,507 +1.4% | $489,993 +2% |
| 2021 | $5,431 +0.8% | $480,386 +1% |
| 2020 | $5,390 | $475,462 +2% |
| 2019 | -- | $466,140 +2% |
| 2018 | $5,186 +8.5% | $457,000 +7% |
| 2017 | $4,782 | $427,165 +2% |
| 2016 | $4,782 +6.7% | $418,790 +1.5% |
| 2015 | $4,483 +23.4% | $412,500 +22.6% |
| 2014 | $3,631 | $336,520 +52.7% |
| 2013 | -- | $220,451 +2% |
| 2012 | -- | $216,129 +2% |
| 2011 | -- | $211,892 +0.8% |
| 2010 | -- | $210,310 -0.2% |
| 2009 | -- | $210,812 +2% |
| 2008 | -- | $206,680 +2% |
| 2007 | -- | $202,628 +2% |
| 2006 | -- | $198,656 +2% |
| 2005 | -- | $194,762 +3.9% |
| 2003 | -- | $187,446 +2% |
| 2002 | -- | $183,772 +2% |
| 2001 | $1,794 +1.9% | $180,169 +2% |
| 2000 | $1,761 | $176,637 |
Find assessor info on the county website
Monthly payment
Est. payment
Payment breakdown
Explore the cost of this home by adjusting the details. Changes won't be saved.Climate risks
Neighborhood: Canyon Crest
Nearby schools
GreatSchools rating
- 6/10William Howard Taft Elementary SchoolGrades: K-6Distance: 0.5 mi
- 8/10Amelia Earhart Middle SchoolGrades: 7-8Distance: 3.3 mi
- 8/10Martin Luther King Jr. High SchoolGrades: 9-12Distance: 3.3 mi
Schools provided by the listing agent
- Elementary: Taft
- Middle: Earhart
- High: King
Source: CRMLS. This data may not be complete. We recommend contacting the local school district to confirm school assignments for this home.
- $781,1004 bd2 ba2.1k sqft6788 Roanoak Pl, Riverside, CA 92506Off Market
- $811,6004 bd2 ba2.4k sqft6730 Roanoak Pl, Riverside, CA 92506Off Market
- $759,7003 bd2 ba1.7k sqft6757 Wilding Pl, Riverside, CA 92506Off Market
- $734,9004 bd2 ba2.4k sqft6796 Roanoak Pl, Riverside, CA 92506Off Market
- $711,1004 bd3 ba1.8k sqft6787 Wilding Pl, Riverside, CA 92506Off Market
- $744,3004 bd2 ba2.4k sqft6787 Roanoak Pl, Riverside, CA 92506Off Market
- $770,0003 bd2 ba1.8k sqft6761 Roanoak Pl, Riverside, CA 92506Sold
- $857,6004 bd2 ba2.4k sqft1400 Tiffany Dr, Riverside, CA 92506Off Market
A local agent can set up tours, give advice and negotiate with sellers.
Similar homes
- $699,0003 bd2 ba1.8k sqft6826 Ranchgrove Rd, Riverside, CA 92506For Sale
 MLS ID #PW26168442, BertaLuchi Balcazar, Coldwell Banker Envision. CRMLS
 - $759,0003 bd2 ba1.7k sqft6304 Glen Aire Ave, Riverside, CA 92506For Sale
 MLS ID #CV26171108, Mark Perry, KELLER WILLIAMS REALTY COLLEGE PARK. CRMLS
 - $759,9003 bd2 ba1.9k sqft5651 Abilene Rd, Riverside, CA 92506For Sale
 MLS ID #IV26176338, BRAD ALEWINE, COMPASS. CRMLS
 - $780,0004 bd3 ba1.8k sqft2128 Oak Crest Dr, Riverside, CA 92506For Sale
 MLS ID #TR26168414, Jennie Leung, Pinnacle Real Estate Group. CRMLS
 - $729,9004 bd2 ba1.5k sqft2132 Trafalgar Ave, Riverside, CA 92506For SaleMLS ID #IV26173066, LEIGHTON SILVA, Tower Agency. CRMLS
- $698,0004 bd2 ba1.5k sqft6336 Glen Aire Ave, Riverside, CA 92506For SaleMLS ID #IV26169231, MICHELE HERRING, REDFIN. CRMLS
- $750,0004 bd3 ba2.6k sqft6727 Hawkley Dr, Riverside, CA 92506For SaleMLS ID #IV26128411, VERONICA FOSTER, TRUST PROPERTIES USA, INC. CRMLS
- $599,0003 bd2 ba1.8k sqft2390 Gloucester Way, Riverside, CA 92506For SaleMLS ID #DW26174997, Joey Gonzalez, Century 21 Allstars. CRMLS
- $797,0003 bd3 ba1.9k sqft1602 Tonia Ct, Riverside, CA 92506For SaleMLS ID #PTP2604233, Tina Etue, Compass. CRMLS
- $--3 bd1 ba1.4k sqft6084 Elenor St, Riverside, CA 92506AuctionAuction.com 2
- $799,9004 bd3 ba2.4k sqft6801 Rycroft Dr, Riverside, CA 92506For SaleMLS ID #IG26155711, Gary Zendejas, LPT Realty, Inc. CRMLS
- $945,0003 bd3 ba1.8k sqft6526 Marlo Way, Riverside, CA 92506For SaleMLS ID #IG26173816, Keniece Perscell, LPT Realty, Inc. CRMLS
- $785,0005 bd3 ba2.3k sqft1045 Monte Vista Dr, Riverside, CA 92507For SaleMLS ID #IV26174039, JENNA REYNOLDS, Alvin Toney, Broker. CRMLS
- $669,0003 bd2 ba1.3k sqft2111 Whitestone Dr, Riverside, CA 92506For SaleMLS ID #OC26076752, Rebeca Dominguez, Realty One Group West. CRMLS
- $729,9993 bd2 ba1.3k sqft3170 Pachappa Hl, Riverside, CA 92506For SaleMLS ID #IV26154808, SERGIO SALAZAR, Vylla Home, Inc.. CRMLS
- $875,0004 bd2 ba2.3k sqft165 Cottonwood Ave, Riverside, CA 92506For SaleMLS ID #IV26126503, SCOTT HOOKS, WESTCOE REALTORS INC. CRMLS
- $699,9003 bd3 ba2k sqft6717 Hunt Ct, Riverside, CA 92506For SaleMLS ID #IV26158063, SCOTT HOOKS, WESTCOE REALTORS INC. CRMLS
- $749,0003 bd2 ba1.1k sqft3728-3726 Briscoe St, Riverside, CA 92506For SaleMLS ID #OC26172837, Joseph Newcombe, Alta Realty Group CA, Inc. CRMLS
- $605,0003 bd2 ba1.7k sqft2651 Victoria Park Dr, Riverside, CA 92506For SaleMLS ID #IV26169505, SUSAN WOLF, BETTER HOMES AND GARDENS REAL ESTATE CHAMPIONS. CRMLS
- $769,0004 bd2 ba1.5k sqft3650 Bandini Ave, Riverside, CA 92506For SaleMLS ID #IV26172447, ANDREW VILLALOBOS, COLDWELL BANKER REALTY. CRMLS
Local buyer's agents are ready to help
