Skip main navigation
Sold for $550,000
  • $550,000

    6760 SW 11TH Street, Pembroke Pines, FL 33023

    3beds
    1,726sqft
    Single Family Residence
    Built in 1961
    7,964 Square Feet Lot
    $550,200 Zestimate®
    $319/sqft
    $2,930 Estimated rent

    Home value

    $550,200

    $495,000 - $611,000

    $2,930/mo

    Zestimate® history
    Loading
    Loading...

    Owner options

    List your home for rent

    $2,930/mo

    Rent Zestimate®

    Find your next renter with Zillow Rental Manager. Plus, with online applications, you can quickly screen prospective tenants – for free.

    Learn more

    $2,930/mo

    Rent Zestimate®

    Refinance and save

    $4,139/mo

    Est. payment

    Refinancing to a lower rate could help reduce your monthly payments and save thousands over the life of the loan.

    See today's rates

    $4,139/mo

    Est. payment

    Explore your selling options

    Work with a Zillow partner agent

    Leverage their expertise and Zillow's premium Showcase listings to get your home seen by more buyers.

    Get started

    List with your own agent

    Get your home in front of millions of buyers by listing it on Zillow.

    Learn how to do it

    Sell it yourself

    Take full control of how buyers see your home on Zillow by listing For Sale by Owner (FSBO).

    List your home

    What's special

    Elegant cabinetryNewer roof and guttersUpdated electrical improvementsHuge screened covered patioSamsung stainless steel appliances
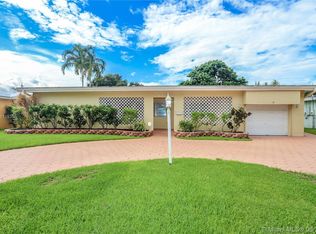
    The one you have waited for is here. Perfectly situated in popular neighborhood ideally located between Fort Lauderdale and Miami, this residence offers the ultimate mix of modern luxury, strategic location, and complete peace of mind. Newer renovated stunning modern white kitchen featuring sleek quartz countertops, elegant cabinetry, and Samsung stainless steel appliances.(2023). Impact windows and sliders (2023) throughout . Newer roof & gutters (2025). Dedicated large laundry with sink. Charming huge screened covered patio. Updated electrical improvements. Garage is oversized with work bench's and electric. Spacious Living area layout filled with natural light, ideal for entertaining and relaxing. Close to major hwys, casino, park, beaches and elementary school. Fenced/2 gates

    Zillow last checked:

    Listing updated:

    Listed by:

    Holly Sargent P.A 954-560-6973,

    RE/MAX FIRST

    Bought with:

    Rosa I Cancio-Bello, 3257679

    Sunshine Signature Homes

    Source: BeachesMLS,MLS#: B26061958MLS LogoOriginating MLS: BeachesMLS

    Facts & features

    Interior

    Bedrooms & bathrooms
    • Bedrooms: 3
    • Bathrooms: 2
    • Full bathrooms: 2
    • Main level bathrooms: 2
    • Main level bedrooms: 3
    Heating
    • Electric
    Cooling
    • Attic Fan, Central Air, Ceiling Fan(s), Electric
    Appliances
    • Included: Dryer, Electric Range, Ice Maker, Microwave, Range, Refrigerator, Washer
    • Laundry: Inside, Laundry Room, Laundry Tub, Sink
    Features
    • Family/Dining Room, Living/Dining Room, Main Level Primary, Other, Pantry, Split Bedrooms, Storage
    • Flooring: Tile
    • Windows: Storm Window(s)
    • Has fireplace: No
    Interior area
    • Total structure area: 2,843
    • Total interior livable area: 1,726 sqft

    Property

    Parking
    • Total spaces: 5
    • Parking features: Attached, Driveway, Garage
    • Attached garage spaces: 1
    • Uncovered spaces: 4
    Accessibility
    • Accessibility features: None
    Features
    • Levels: One
    • Stories: 1
    • Patio & porch: Covered, Patio, Porch, Screened
    • Exterior features: Outdoor Living Area
    • Fencing: Privacy
    • Has view: Yes
    • View description: Garden
    Lot
    • Size: 7,964 Square Feet
    • Features: Fruit Trees, Sprinkler System, < 1/4 Acre
    Details
    • Parcel number: 514123130370
    • Zoning: (R-1C)
    • Special conditions: Standard

    Construction

    Type & style
    • Home type: SingleFamily
    • Architectural style: Ranch
    • Property subtype: Single Family Residence
    Materials
    • Frame, Concrete, Stucco
    • Foundation: Block
    • Roof: Shingle
    Condition
    • Updated/Remodeled
    • New construction: No
    • Year built: 1961

    Utilities & green energy

    • Sewer: Septic Tank
    • Water: Public, Well
    • Utilities for property: Cable Available, Electricity Connected, Sewer Available, Water Connected

    Community & HOA

    Community
    • Subdivision: HOLLYWOOD PINES NO 2 AMENDED
    HOA
    • Has HOA: No
    Location
    • Region: Hollywood

    Financial & listing details

    • Price per square foot: $319/sqft
    • Tax assessed value: $463,760
    • Annual tax amount: $8,020
    • Date on market: 8/10/2026
    • Cumulative days on market: 10 days
    • Listing terms: Cash,FHA,VA Loan
    • Electric utility on property: Yes
    • Road surface type: Paved

    Price history

    DateEventPrice
    9/3/2026Sold$550,000$319/sqft
    Source: BeachesMLS #B26061958 Report a problem
    8/10/2026Listed for sale$550,000+0%$319/sqft
    Source: BeachesMLS #B26061958 Report a problem
    10/12/2023Listing removed--
    Source: BeachesMLS #F10403505 Report a problem
    10/6/2023Listed for rent$3,200$2/sqft
    Source: BeachesMLS #F10403505 Report a problem
    7/25/2022Listing removed--
    Source: Owner Report a problem
    7/7/2022Listed for sale$549,850+264.1%$319/sqft
    Source: Owner Report a problem
    5/9/2002Sold$151,000+1410%$87/sqft
    Source: Public Record Report a problem
    4/5/2000Sold$10,000$6/sqft
    Source: Public Record Report a problem
    6/1/1993Sold$10,000$6/sqft
    Source: Public Record Report a problem

    Public tax history

    YearProperty taxesTax assessment
    2025$8,020 +5%$371,110 +10%
    2024$7,637 +11.4%$337,380 +10%
    2023$6,856 +23.3%$306,710 +10%
    2022$5,559 +5%$278,830 +6.9%
    2021$5,292 +4.2%$260,850 +7.1%
    2020$5,079 +8.2%$243,490 +10%
    2019$4,696 $221,360 -0.2%
    2018$4,696 $221,810 +21.2%
    2017-- $182,950 +10%
    2016$3,968 +8.9%$166,320 +10%
    2015$3,644 +18.8%$151,200 +10%
    2014$3,067 $137,460 +3.1%
    2013$3,067 -2.4%$133,350 -4.2%
    2012$3,142 +55.2%$139,240 +10.1%
    2011$2,024 -9.1%$126,410 -5%
    2010$2,227 -9%$133,080 -10.1%
    2009$2,447 +4.3%$148,020 +0.1%
    2008$2,345 -6.1%$147,880 +3%
    2007$2,496 -1%$143,580 +2.5%
    2006$2,522 $140,080 +3%
    2005-- $136,000 +3%
    2004$2,497 +0.4%$132,040 +1.9%
    2003$2,487 -1.1%$129,580 +25.5%
    2002$2,516 +63.9%$103,230 +17.9%
    2001$1,535 +5.8%$87,550
    2000$1,450 --
    Find assessor info on the county website

    Neighborhood: Pine Village

    Nearby schools

    GreatSchools rating
    Schools provided by the listing agent
    • Elementary: Pembroke Pines
    • Middle: Apollo
    • High: McArthur

    Source: BeachesMLS. This data may not be complete. We recommend contacting the local school district to confirm school assignments for this home.

    Get a cash offer in 3 minutes
    Find out how much your home could sell for in as little as 3 minutes with a no-obligation cash offer.
    Estimated market value
    $550,200
    Get a cash offer in 3 minutes
    Find out how much your home could sell for in as little as 3 minutes with a no-obligation cash offer.
    Estimated market value
    $550,200