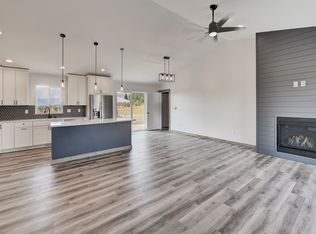
This brand-new custom home with accessory unit sits on 2 acres in Helena’s desirable West Valley, just completed and ready to enjoy. Located near the Scratchgravel trail system, the property combines peaceful surroundings with convenience, only 15 minutes from downtown. The west half of the lot is fully landscaped with underground sprinklers, curbing, trees, and a lush lawn, while the east half remains open and level, offering the perfect spot to add a future shop or additional outbuildings. From the home and grounds, you’ll appreciate pleasant valley views with mountain backdrops.The main residence offers 3,291 sq ft with a bright, open layout. The main level features a custom kitchen with quartz counters, soft-close cabinetry with pull-outs, and an impressive walk-in pantry. The adjoining dining and living areas showcase soaring vaulted ceilings and a wood stove framed by a floor-to-ceiling cultured stone backdrop. An office, laundry, and half bath are conveniently placed on the main level, in addition to the primary suite which includes a walk-in closet and spa-like tiled bath with dual sinks. Upstairs, three bedrooms, a full bath, and a sprawling rec room provide abundant space for family or guests. High quality laminate, upgraded carpet/pad, custom blinds, and espresso-stained alder trim throughout. The attached guest home (962 sq ft) offers versatility with one bedroom, a three-quarter bath, full kitchen, laundry, vaulted ceilings, and a flex room that works as an office, mudroom, or guest space. Garage space is exceptional: the main attached garage spans 2,072 sq ft with three extra wide single doors and capacity for 4+ vehicles, while the guest home’s garage adds another 576 sq ft with room for workbench and storage. High-efficiency systems include 2 on-demand water heaters, a multi-zone natural gas forced air furnace, and central A/C. This home combines craftsmanship, comfort, and flexibility in a beautiful setting with room to grow.
Closed
Price Unknown
6760 Scratchgravel Dr, Helena, MT 59602
5beds
4,253sqft
Single Family Residence
Built in 2025
2.01 Acres Lot
$1,263,300 Zestimate®
$--/sqft
$4,080 Estimated rent
Home value
$1,263,300
$1.20M - $1.34M
$4,080/mo
Zestimate® history
Owner options
List your home for rent
$4,080/mo
Rent Zestimate®
Find your next renter with Zillow Rental Manager. Plus, with online applications, you can quickly screen prospective tenants – for free.
$4,080/mo
Rent Zestimate®
Refinance and save
Refinancing to a lower rate could help reduce your monthly payments and save thousands over the life of the loan.
Explore your selling options
Work with a Zillow partner agent
Leverage their expertise and Zillow's premium Showcase listings to get your home seen by more buyers.
Get startedList with your own agent
Get your home in front of millions of buyers by listing it on Zillow.
Learn how to do itSell it yourself
Take full control of how buyers see your home on Zillow by listing For Sale by Owner (FSBO).
List your homeWhat's special
Pleasant valley viewsMountain backdropsHigh quality laminateSprawling rec roomEspresso-stained alder trimLush lawnCultured stone backdrop
Zillow last checked:
Listing updated:
Listed by:
Freda Wilkinson 406-431-5240,
Big Sky Brokers, LLC
Bought with:
Rachel Campbell, RRE-RBS-LIC-119000
eXp Realty - Helena
Source: MRMLS,MLS#: 30058267
Facts & features
Interior
Bedrooms & bathrooms
- Bedrooms: 5
- Bathrooms: 4
- Full bathrooms: 1
- 3/4 bathrooms: 2
- 1/2 bathrooms: 1
Heating
- Forced Air, Gas, Wood Stove
Cooling
- Central Air
Appliances
- Included: Dishwasher, Microwave, Range, Refrigerator
- Laundry: Washer Hookup
Features
- Main Level Primary, Open Floorplan, Vaulted Ceiling(s), Walk-In Closet(s)
- Basement: Crawl Space
- Number of fireplaces: 1
Interior area
- Total interior livable area: 4,253 sqft
- Finished area below ground: 0
Property
Parking
- Total spaces: 4
- Parking features: Additional Parking, Garage, Garage Door Opener, Heated Garage, RV Access/Parking
- Attached garage spaces: 4
Features
- Levels: Two
- Stories: 1
- Patio & porch: Covered, Patio
- Fencing: Back Yard,Chain Link,Front Yard,Other,Vinyl
- Has view: Yes
- View description: Meadow, Mountain(s), Residential
Lot
- Size: 2.01 Acres
- Features: Back Yard, Front Yard, Landscaped, Sprinklers In Ground, Views
Details
- Parcel number: 05199425305230000
- Special conditions: Standard
Construction
Type & style
- Home type: SingleFamily
- Architectural style: Ranch
- Property subtype: Single Family Residence
Materials
- Foundation: Poured
- Roof: Composition
Condition
- New construction: Yes
- Year built: 2025
Details
- Builder name: Owner; General Contractor
Utilities & green energy
- Sewer: Private Sewer, Septic Tank
- Water: Private
- Utilities for property: Electricity Connected, Natural Gas Connected
Community & HOA
HOA
- Has HOA: No
Location
- Region: Helena
Financial & listing details
- Tax assessed value: $989,637
- Annual tax amount: $1,075
- Date on market: 10/2/2025
- Listing agreement: Exclusive Right To Sell
- Listing terms: Cash,Conventional
- Road surface type: Asphalt, Gravel
Price history
| Date | Event | Price |
|---|---|---|
| 3/9/2026 | Sold | -- |
Source:  MRMLS #30058267 Report a problem MRMLS #30058267 Report a problem | ||
| 10/2/2025 | Listed for sale | $1,260,000$296/sqft |
Source: MRMLS #30058267 Report a problem | ||
Public tax history
| Year | Property taxes | Tax assessment |
|---|---|---|
| 2025 | $6,280 +496.3% | $989,637 +647.1% |
| 2024 | $1,053 +0.3% | $132,467 |
| 2023 | $1,050 | $132,467 |
Find assessor info on the county website
Neighborhood: Helena Valley West Central
Nearby homes
- $--4 bd3 ba2.5k sqft6750 Scratchgravel Dr, Helena, MT 59602Sold
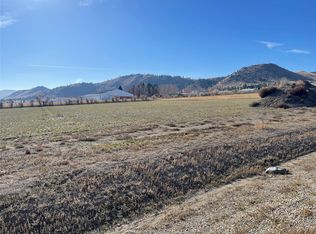
- $--1.01 AcresTRACT 5B Scratchgravel Dr, Helena, MT 59602Sold
- $--2.01 AcresTRACT 8 Scratchgravel Dr, Helena, MT 59602Sold

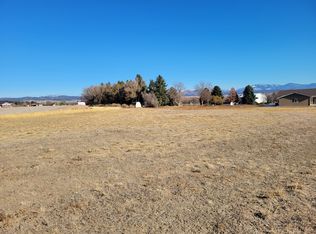
- $--1 Acres6745 Scratchgravel Dr, Helena, MT 59602Sold
- $--4 bd2 ba2.3k sqft6740 Scratchgravel Dr, Helena, MT 59601Sold
- $--1 AcresTRACT 5A Scratchgravel Dr, Helena, MT 59602Sold
- $691,1002 bd2 ba1k sqft110 Norris Rd, Helena, MT 59602Off Market
- $--1.01 Acres6735 Scratchgravel Dr, Helena, MT 59602Sold
Nearby schools
GreatSchools rating
- 5/10Rossiter SchoolGrades: PK-5Distance: 2.3 mi
- 7/10C R Anderson Middle SchoolGrades: 6-8Distance: 5.3 mi
- 7/10Capital High SchoolGrades: 9-12Distance: 4.4 mi
Sell for more on Zillow
Get a Zillow Showcase℠ listing at no additional cost and you could sell for .
$1,263,300
2% more
+$25,266
With Zillow Showcase(estimated)
$1,288,566
- Montana
- Lewis and Clark County
- Helena
- 59602
- Helena Valley West Central
- 6760 Scratchgravel Dr
Nearby cities
Nearby neighborhoods
Nearby zip codes
Other Helena Topics
