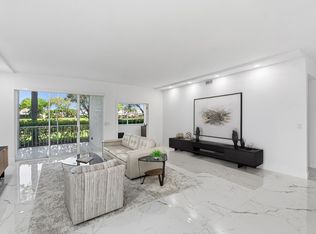
Beautiful, totally redone Willow Wood 3 bedroom, 2.5 second floor garden apartment. East exposure. A very light and bright unit with high vaulted living area ceiling. Large 36" x 36" marble floors in all areas including the bedrooms. Modern kitchen open to the living areas with quartz counters, upgraded cabinets and stainless appliances. Remodeled master bathroom with custom oversized shower. High vanity. Enlarged walk-in fitted closet. New vanity and shower in the guest bathroom. High hats throughout. All popcorn removed from ceilings. Separate utility room with oversized washer and dryer plus extra storage and shelving. Buildings re-roofed in 2025. Offered unfurnished. Club membership required at $150,000. plus dues and a $10,000. capital contribution to the Boca West Master Assoc.
Accepting backups
Price cut: $45K (7/14)
$799,000
6760 Willow Wood Drive #1204, Boca Raton, FL 33434
3beds
1,680sqft
Condominium
Built in 1980
-- sqft lot
$767,100 Zestimate®
$476/sqft
$1,163/mo HOA
What's special
East exposureQuartz countersUpgraded cabinetsHigh hats throughoutRemodeled master bathroomStainless appliancesHigh vanity
- 120 days |
- 353 |
- 7 |
Zillow last checked:
Listing updated:
Listed by:
Ken Reichle PA 561-479-5100,
Lang Realty/ BR
Source: BeachesMLS,MLS#: B26021722 Originating MLS: BeachesMLS
Originating MLS: BeachesMLSFacts & features
Interior
Bedrooms & bathrooms
- Bedrooms: 3
- Bathrooms: 3
- Full bathrooms: 2
- 1/2 bathrooms: 1
- Main level bathrooms: 2
- Main level bedrooms: 3
Primary bedroom
- Level: Main
- Area: 195.6
- Dimensions: 16.3 X 12
Bedroom 2
- Level: Main
- Area: 151.2
- Dimensions: 12.6 X 12
Bedroom 3
- Level: Main
- Area: 127.65
- Dimensions: 11.1 X 11.5
Dining room
- Level: Main
- Area: 99.6
- Dimensions: 12 X 8.3
Kitchen
- Level: Main
- Area: 148.8
- Dimensions: 18.6 X 8
Laundry
- Level: Main
- Area: 36
- Dimensions: 6 X 6
Living room
- Level: Main
- Area: 326
- Dimensions: 20 X 16.3
Heating
- Central, Electric, Individual
Cooling
- Central Air, Electric
Appliances
- Included: Dryer, Dishwasher, Electric Range, Disposal, Ice Maker, Microwave, Oven, Range, Refrigerator, Washer
- Laundry: Inside, Main Level, Laundry Room, Washer Dryer Install Allowed
Features
- Breakfast Bar, Built-in Features, Bedroom on Main Level, Breakfast Area, Closet Cabinetry, Cathedral Ceiling(s), Entrance Foyer, High Ceilings, Kitchen Island, Living/Dining Room, Main Level Primary, Split Bedrooms, Storage, Separate Shower, Stacked Bedrooms, Vaulted Ceiling(s), Walk-In Closet(s)
- Flooring: Ceramic Tile, Marble, Tile
- Windows: Blinds, Metal, Single Hung, Sliding
- Has fireplace: No
Interior area
- Total structure area: 1,860
- Total interior livable area: 1,680 sqft
Video & virtual tour
Property
Parking
- Total spaces: 1
- Parking features: Assigned, Guest, Open
- Uncovered spaces: 1
Accessibility
- Accessibility features: Accessibility Features, Accessible Central Living Area
Features
- Levels: One
- Stories: 1
- Patio & porch: Open, Porch, Screened, Balcony
- Exterior features: Balcony, None, Outdoor Living Area
- Pool features: Association, Heated
- Fencing: None
- Has view: Yes
- View description: Garden, Other
- Waterfront features: None
Lot
- Features: Sprinklers Automatic
Details
- Parcel number: 00424715050001204
- Zoning: Res
- Special conditions: Standard
Construction
Type & style
- Home type: Condo
- Property subtype: Condominium
Materials
- Block
- Foundation: Concrete Perimeter
- Roof: Concrete
Condition
- Resale
- New construction: No
- Year built: 1980
Utilities & green energy
- Electric: Underground
- Sewer: Public Sewer
- Water: Public
- Utilities for property: Cable Available, Electricity Available, Phone Available, Sewer Connected, Underground Utilities, Water Available
Community & HOA
Community
- Features: Gated, Sidewalks
- Security: Security Gate, Gated with Guard, Gated Community, Smoke Detector(s), Security Guard
- Membership fee: $150,000
- Subdivision: Willow Wood
HOA
- Has HOA: Yes
- Amenities included: Bike Storage, Pool
- Services included: Common Areas, Cable TV, Insurance, Legal/Accounting, Maintenance Grounds, Maintenance Structure, Pool(s), Roof, Sewer, Security, Trash, Water
- HOA fee: $1,163 monthly
- HOA name: Willow Wood Gardens
- HOA phone: 561-483-7356
- Second HOA name: Boca West Master Association
- Second HOA phone: 561-488-1598
- Additional fee info: Membership Fee: 150000
Location
- Region: Boca Raton
Financial & listing details
- Price per square foot: $476/sqft
- Tax assessed value: $42,186
- Annual tax amount: $585
- Date on market: 4/29/2026
- Cumulative days on market: 121 days
- Listing terms: Cash
- Electric utility on property: Yes
Estimated market value
$767,100
$729,000 - $805,000
$5,143/mo
Price history
| Date | Event | Price |
|---|---|---|
| 7/14/2026 | Price change | $799,000-5.3%$476/sqft |
Source:  BeachesMLS #B26021722 Report a problem BeachesMLS #B26021722 Report a problem | ||
| 7/10/2026 | Price change | $844,000-2.9%$502/sqft |
Source: BeachesMLS #B26021722 Report a problem | ||
| 4/29/2026 | Listed for sale | $869,000+8590%$517/sqft |
Source: BeachesMLS #B26021722 Report a problem | ||
| 10/23/2019 | Sold | $10,000-33.3%$6/sqft |
Source: BeachesMLS #R10502775 Report a problem | ||
| 8/21/2019 | Price change | $15,000-21.1%$9/sqft |
Source: Lang Realty/BR #RX-10502775 Report a problem | ||
| 8/12/2019 | Price change | $19,000-20.8%$11/sqft |
Source: Lang Realty/BR #RX-10502775 Report a problem | ||
| 7/2/2019 | Price change | $24,000-17.2%$14/sqft |
Source: Lang Realty/BR #RX-10502775 Report a problem | ||
| 3/26/2019 | Price change | $29,000-25.6%$17/sqft |
Source: Lang Realty/BR #RX-10502775 Report a problem | ||
| 2/7/2019 | Listed for sale | $39,000$23/sqft |
Source: Lang Realty/BR #RX-10502775 Report a problem | ||
Public tax history
| Year | Property taxes | Tax assessment |
|---|---|---|
| 2025 | $585 +5.2% | $42,186 +2.9% |
| 2024 | $556 +5.1% | $40,997 +3% |
| 2023 | $529 +3.3% | $39,803 +3% |
| 2022 | $512 +5.8% | $38,644 +3% |
| 2021 | $484 +2.9% | $37,518 +1.4% |
| 2020 | $471 -52.9% | $37,000 -7.5% |
| 2019 | $998 | $40,000 -46.7% |
| 2018 | $998 -38.7% | $75,000 +20.6% |
| 2017 | $1,629 +103.9% | $62,182 +2.1% |
| 2016 | $799 -0.5% | $60,903 +0.7% |
| 2015 | $803 -2.4% | $60,480 +0.8% |
| 2014 | $823 -4.1% | $60,000 -7.7% |
| 2013 | $859 -35.8% | $65,000 -31.6% |
| 2012 | $1,338 -2.7% | $95,000 -0.4% |
| 2011 | $1,375 +10.6% | $95,335 +7.1% |
| 2010 | $1,243 -45.1% | $89,000 -37.6% |
| 2009 | $2,263 +11.4% | $142,727 +0.1% |
| 2008 | $2,031 -6.6% | $142,584 +3% |
| 2007 | $2,174 -4.5% | $138,431 +2.5% |
| 2006 | $2,277 | $135,055 +3% |
| 2005 | -- | $131,121 +3% |
| 2004 | $1,133 +620.5% | $127,302 +1.9% |
| 2003 | $157 -92.7% | $124,928 +2.4% |
| 2002 | $2,145 -0.2% | $122,000 |
| 2001 | $2,149 +0.9% | $122,000 |
| 2000 | $2,130 +7.7% | $122,000 |
| 1999 | $1,978 | $122,000 |
Find assessor info on the county website
Monthly payment
Est. payment
Payment breakdown
Explore the cost of this home by adjusting the details. Changes won't be saved.Climate risks
Neighborhood: Boca West
Nearby schools
GreatSchools rating
- 8/10Whispering Pines Elementary SchoolGrades: PK-5Distance: 2.9 mi
- 8/10Spanish River Community High SchoolGrades: PK,6-12Distance: 1.4 mi
- 9/10Omni Middle SchoolGrades: 6-8Distance: 1.5 mi
Schools provided by the listing agent
- Elementary: Whispering Pines (Palm Beach)
- Middle: Omni
- High: Spanish River
Source: BeachesMLS. This data may not be complete. We recommend contacting the local school district to confirm school assignments for this home.
- $769,0003 bd3 ba1.8k sqft6760 Willow Wood Dr APT 1201, Boca Raton, FL 33434For Sale

- $712,000-- bd-- ba-- sqft6851 Willow Wood Dr, Boca Raton, FL 33434Off Market
- $849,3603 bd3 ba1.6k sqft6774 Willow Wood Dr APT 1107, Boca Raton, FL 33434Sold
- $357,3002 bd2 ba1.3k sqft6904 Willow Wood Dr APT 102, Boca Raton, FL 33434Off Market
- $546,1003 bd2 ba1.6k sqft6904 Willow Wood Dr APT 103, Boca Raton, FL 33434Off Market
- $657,5003 bd2 ba1.6k sqft6904 Willow Wood Dr APT 104, Boca Raton, FL 33434Off Market
- $546,9003 bd2 ba1.6k sqft6904 Willow Wood Dr APT 105, Boca Raton, FL 33434Off Market
- $682,6003 bd2 ba1.6k sqft6904 Willow Wood Dr APT 107, Boca Raton, FL 33434Off Market
A local agent can set up tours, give advice and negotiate with sellers.
Similar homes
- $799,0003 bd2 ba2k sqft5166 Lake Catalina Drive #D, Boca Raton, FL 33496For Sale

 MLS ID #B26067272, Tripta Chawla, Lang Realty/ BR. BeachesMLS
 - $1,195,0003 bd3 ba2.2k sqft300, Boca Raton, FL 33434For Sale
 MLS ID #B26061292, Richard Entel, Compass Florida LLC. BeachesMLS
 - $675,0002 bd2 ba1.3k sqft1700, Boca Raton, FL 33434For Sale
 MLS ID #B26058857, Marie D McAllister, United Realty Group Inc. BeachesMLS
 - $799,0003 bd2 ba1.7k sqft5082 Lake Catalina Drive #A, Boca Raton, FL 33496For Sale
 MLS ID #B26009513, Michael Ledwitz, Engel & Volkers Boca Raton. BeachesMLS
 - $549,9002 bd2 ba1k sqft6797 Willow Wood Drive #6056, Boca Raton, FL 33434For SaleMLS ID #B26050586, Gregory Kallen, Boca West Realty LLC. BeachesMLS
- $799,0003 bd2 ba1.6k sqft6439 NW 43RD Terrace, Boca Raton, FL 33496For SaleMLS ID #B26061226, Pamela Mathias Levine, Compass Florida LLC. BeachesMLS
- $775,0003 bd3 ba2.2k sqft1401 S Ocean Boulevard #1010, Boca Raton, FL 33432For SaleMLS ID #R11168512, Heidi Boncher, Compass Florida, LLC. BeachesMLS
- $899,9502 bd2 ba1.7k sqft100, Boca Raton, FL 33432For SaleMLS ID #B26022584, David B Hall, Compass Florida LLC. BeachesMLS
- $499,0002 bd2 ba1.4k sqft9, Boca Raton, FL 33434For SaleMLS ID #B26061024, Richard Entel, Compass Florida LLC. BeachesMLS
- $845,0002 bd2 ba1.3k sqft2727 N Ocean Boulevard Unit 301, Boca Raton, FL 33431For SaleMLS ID #B26039781, Catherine L Alegre, City Real Estate Corp. BeachesMLS
- $580,0003 bd3 ba1.9k sqftGardens in the grove, Boca Raton, FL 33433For SaleMLS ID #B26030882, Eliezer Neger, Sobeca Realty LLC.. BeachesMLS
- $759,0002 bd2 ba1.6k sqft412, Boca Raton, FL 33432For SaleMLS ID #B26057823, Shlomo Dayan, Keller Williams Realty Boca Raton. BeachesMLS
- $795,0002 bd2 ba1.5k sqft4600 S Ocean Boulevard #502, Highland Beach, FL 33487For SaleMLS ID #B26026149, Kim Anne Hannafey, Compass Florida LLC. BeachesMLS
- $780,0004 bd4 ba2.4k sqft2495 NW 66th Drive, Boca Raton, FL 33496For SaleMLS ID #B26014964, Julian Simon Soffer, Keller Williams Realty Boca Raton. BeachesMLS
- $895,0003 bd2 ba1.1k sqft2871 N OCEAN Boulevard #D406, Boca Raton, FL 33431For SaleMLS ID #B26063643, Nanette Plescia, Coldwell Banker Realty. BeachesMLS
- $825,0002 bd2 ba1.5k sqftCarron House, Highland Beach, FL 33487For SaleMLS ID #B26041799, Laura Mae Gallagher, William Raveis Real Estate. BeachesMLS
- $689,0003 bd3 ba1.6k sqft6670 NW 27th Avenue, Boca Raton, FL 33496For SaleMLS ID #B26017216, Kelly M Burcham, Coldwell Banker. BeachesMLS
- $849,0002 bd2 ba1.1k sqft155 E Boca Raton Road #313, Boca Raton, FL 33432For SaleMLS ID #R11145778, Karen Feinstein, Compass Florida LLC. BeachesMLS
- $999,0003 bd2 ba2.1k sqft8 SLASH PINE Drive, Boynton Beach, FL 33436For SaleMLS ID #B26068512, Warren J Heeg, Compass Florida LLC. BeachesMLS
- $849,0002 bd2 ba1.4k sqftDalton, Highland Beach, FL 33487For SaleMLS ID #B26025208, John Moore, William Raveis Real Estate. BeachesMLS
