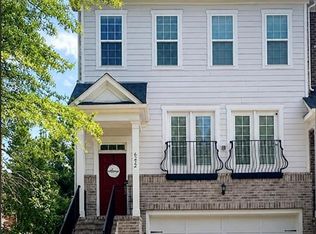
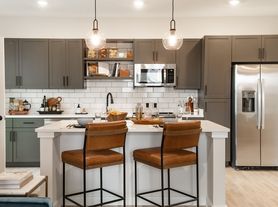
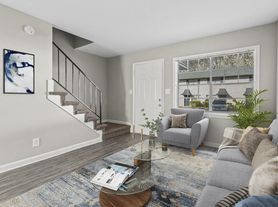
Welcome to this gorgeous new construction townhome offering comfort, style, and convenience. Be the first to enjoy this beautifully designed home featuring a 2-car garage and an open-concept layout perfect for modern living. The spacious kitchen overlooks the living and dining areas and is appointed with elegant marble countertops, a large center island, abundant cabinet space, and stainless steel appliances, including a refrigerator and microwave. A large laundry room comes complete with a washer and dryer and offers additional shelving and storage space. Upstairs, you'll find three spacious bedrooms, including a luxurious primary suite featuring a double vanity, walk-in shower, and an oversized walk-in closet. The secondary bedrooms are generously sized and provide ample closet space. Step outside to a private patio with a separation fence, creating a comfortable outdoor retreat. The home is all-electric for added efficiency and convenience. Ideally situated on Mableton Parkway, this property offers easy access to Veterans Memorial Parkway (Hwy 78), I-20, and I-285, making commuting to Downtown Atlanta, Hartsfield-Jackson International Airport, Mercedes-Benz Stadium, Truist Park, and other major destinations quick and convenient. Qualified applicants should have good credit, no prior evictions or housing-related collections, and verifiable employment and income. Contact us today to schedule a showing of this exceptional rental opportunity.
Listings identified with the FMLS IDX logo come from FMLS and are held by brokerage firms other than the owner of this website. The listing brokerage is identified in any listing details. Information is deemed reliable but is not guaranteed. 2026 First Multiple Listing Service, Inc.
Townhouse for rent
Accepts Zillow applications
$2,475/mo
Fees may apply
6761 Armonia Dr, Mableton, GA 30126
3beds
1,800sqft
Price may not include required fees and charges. Learn more|
Townhouse
Available now
Central air, zoned
In unit laundry
Attached garage parking
Central, zoned
What's special
Luxurious primary suiteLarge center islandOpen-concept layoutStainless steel appliancesOversized walk-in closetAmple closet spaceWalk-in shower
- 36 days |
- -- |
- -- |
Zillow last checked:
Listing updated:
Travel times
Facts & features
Interior
Bedrooms & bathrooms
- Bedrooms: 3
- Bathrooms: 3
- Full bathrooms: 2
- 1/2 bathrooms: 1
Heating
- Central, Zoned
Cooling
- Central Air, Zoned
Appliances
- Included: Dishwasher, Disposal, Microwave, Range, Refrigerator, Washer
- Laundry: In Unit, Laundry Room
Features
- View, Walk In Closet, Walk-In Closet(s)
- Flooring: Carpet
Interior area
- Total interior livable area: 1,800 sqft
Video & virtual tour
Property
Parking
- Parking features: Attached, Garage, Covered
- Has attached garage: Yes
- Details: Contact manager
Features
- Stories: 2
- Exterior features: Contact manager
- Pool features: Contact manager
- Has view: Yes
- View description: City View
Construction
Type & style
- Home type: Townhouse
- Property subtype: Townhouse
Materials
- Roof: Composition
Condition
- Year built: 2026
Community & HOA
Location
- Region: Mableton
Financial & listing details
- Lease term: 12 Months
Price history
| Date | Event | Price |
|---|---|---|
| 6/18/2026 | Price change | $2,475-4.8%$1/sqft |
Source: FMLS GA #7784865 Report a problem | ||
| 6/9/2026 | Listed for rent | $2,600$1/sqft |
Source: FMLS GA #7784865 Report a problem | ||
Neighborhood: 30126
Nearby schools
GreatSchools rating
- 7/10Clay-Harmony Leland Elementary SchoolGrades: PK-5Distance: 1.5 mi
- 6/10Lindley Middle SchoolGrades: 6-8Distance: 0.1 mi
- 3/10Pebblebrook High SchoolGrades: 9-12Distance: 1.9 mi