Situated at 6761 Branches DR in BROWNSBURG, this single family residence presents an attractive property maintained in great condition. The culinary space is thoughtfully appointed with a stylish backsplash, complemented by granite countertops and cherry cabinets that provide both beauty and durability. A substantial kitchen island serves as a central point for various activities, while a dedicated kitchen bar offers additional versatility for entertaining or casual meals. Within the living room, a welcoming fireplace creates an inviting atmosphere, perfect for moments of quiet reflection or convivial gatherings, establishing a comfortable core to the home. Beyond the interior, this waterfront property offers a serene water view, creating a picturesque backdrop for daily existence within a desirable Branches neighborhood. An expansive deck provides an ideal setting for outdoor dining, extending the living space into the refreshing open air for enjoyment of the tranquil surroundings. Also included in the neighborhood is walking trails perfect for daily serene trips around the water. The residence encompasses four bedrooms and three full bathrooms, providing ample accommodation and privacy. One of the bathrooms features a walk-in shower with double showerheads, enhancing daily routines with convenience and a touch of refinement. A significant walk-in closet offers extensive storage solutions, contributing to an organized environment. Spanning two stories with a basement plummed for a full bath and 2109 square feet of living area on a 6970 square foot lot, this home, constructed in 2012, offers generous proportions throughout. The garage door and front steps were updated through repair and replacement in 2026. A home warranty is being offered for your convivence and peace of mind. This exceptional residence offers a distinctive opportunity for elevated living in a sought-after location. Enjoy Brownsburg's small town feel with big city convivence!
Sold
$383,625
6761 Branches Dr, Brownsburg, IN 46112
4beds
3,573sqft
Residential, Single Family Residence
Built in 2012
6,969 Square Feet Lot
$385,900 Zestimate®
$107/sqft
$3,124 Estimated rent
Home value
$385,900
$351,000 - $424,000
$3,124/mo
Zestimate® history
Owner options
List your home for rent
$3,124/mo
Rent Zestimate®
Find your next renter with Zillow Rental Manager. Plus, with online applications, you can quickly screen prospective tenants – for free.
$3,124/mo
Rent Zestimate®
Refinance and save
$2,812/mo
Est. payment
Refinancing to a lower rate could help reduce your monthly payments and save thousands over the life of the loan.
$2,812/mo
Est. payment
Explore your selling options
Work with a Zillow partner agent
Leverage their expertise and Zillow's premium Showcase listings to get your home seen by more buyers.
Get startedList with your own agent
Get your home in front of millions of buyers by listing it on Zillow.
Learn how to do itSell it yourself
Take full control of how buyers see your home on Zillow by listing For Sale by Owner (FSBO).
List your homeWhat's special
Waterfront propertySerene water viewWelcoming fireplaceStylish backsplashFour bedroomsExpansive deckGranite countertops
Zillow last checked:
Listing updated:
Listed by:
Melody Owen 317-437-8336,
Carpenter, REALTORS®
Bought with:
Erik Pitner
Carpenter, REALTORS®
Source: MIBOR as distributed by MLS GRID,MLS#: 22091021
Facts & features
Interior
Bedrooms & bathrooms
- Bedrooms: 4
- Bathrooms: 3
- Full bathrooms: 3
- Main level bathrooms: 2
- Main level bedrooms: 3
Primary bedroom
- Level: Main
- Area: 225 Square Feet
- Dimensions: 15x15
Bedroom 2
- Level: Main
- Area: 121 Square Feet
- Dimensions: 11x11
Bedroom 3
- Level: Main
- Area: 99 Square Feet
- Dimensions: 11x9
Bedroom 4
- Level: Upper
- Area: 156 Square Feet
- Dimensions: 12x13
Kitchen
- Level: Main
- Area: 171 Square Feet
- Dimensions: 9x19
Living room
- Level: Main
- Area: 288 Square Feet
- Dimensions: 16x18
Loft
- Level: Upper
- Area: 266 Square Feet
- Dimensions: 14x19
Heating
- Forced Air
Cooling
- Central Air
Appliances
- Included: Dishwasher, Dryer, Electric Oven, Refrigerator, Washer
Features
- Attic Access
- Has basement: Yes
- Attic: Access Only
- Number of fireplaces: 1
- Fireplace features: Living Room
Interior area
- Total structure area: 3,573
- Total interior livable area: 3,573 sqft
- Finished area below ground: 0
Property
Parking
- Total spaces: 2
- Parking features: Attached
- Attached garage spaces: 2
Features
- Levels: Two
- Stories: 2
- Has view: Yes
- View description: Pond
- Water view: Pond
Lot
- Size: 6,969 Square Feet
- Features: Curbs, Sidewalks, Storm Sewer, Street Lights
Details
- Parcel number: 320806232015000001
- Horse amenities: None
Construction
Type & style
- Home type: SingleFamily
- Architectural style: Traditional
- Property subtype: Residential, Single Family Residence
Materials
- Vinyl With Stone
- Foundation: Concrete Perimeter
Condition
- New construction: No
- Year built: 2012
Utilities & green energy
- Water: Public
Community & HOA
Community
- Subdivision: Branches
HOA
- Has HOA: Yes
- Amenities included: Insurance, Maintenance, Clubhouse, Park, Playground, Management, Trail(s)
- Services included: Clubhouse, Insurance, Maintenance, ParkPlayground, Management, Walking Trails
- HOA fee: $470 annually
Location
- Region: Brownsburg
Financial & listing details
- Price per square foot: $107/sqft
- Tax assessed value: $337,800
- Annual tax amount: $3,130
- Date on market: 3/27/2026
- Cumulative days on market: 9 days
Price history
| Date | Event | Price |
|---|---|---|
| 4/24/2026 | Sold | $383,625-0.4%$107/sqft |
Source:  MIBOR as distributed by MLS GRID #22091021 Report a problem MIBOR as distributed by MLS GRID #22091021 Report a problem | ||
| 4/6/2026 | Pending sale | $385,000$108/sqft |
Source: MIBOR as distributed by MLS GRID #22091021 Report a problem | ||
| 3/27/2026 | Listed for sale | $385,000$108/sqft |
Source: MIBOR as distributed by MLS GRID #22091021 Report a problem | ||
Public tax history
| Year | Property taxes | Tax assessment |
|---|---|---|
| 2025 | $3,130 +3% | $337,800 +7.9% |
| 2024 | $3,038 +5.4% | $313,000 +3% |
| 2023 | $2,882 +10% | $303,800 +5.4% |
| 2022 | $2,621 +7.6% | $288,200 +10% |
| 2021 | $2,437 +1.9% | $262,100 +7.6% |
| 2020 | $2,391 +5% | $243,700 +1.9% |
| 2019 | $2,277 +8.2% | $239,100 +5% |
| 2018 | $2,104 +2.6% | $227,700 +8.2% |
| 2017 | $2,051 +4.9% | $210,400 +2.6% |
| 2016 | $1,955 +2.8% | $205,100 +7.8% |
| 2014 | $1,902 +11.7% | $190,200 +11.7% |
| 2013 | $1,703 +23165% | $170,300 +56666.7% |
| 2011 | $7 +3.4% | $300 |
| 2010 | $7 +2.9% | $300 |
| 2009 | $7 +13.2% | $300 |
| 2007 | $6 -9.5% | $300 |
| 2006 | $7 | $300 |
Find assessor info on the county website
Neighborhood: 46112
Nearby homes
- $308,1003 bd2 ba1.9k sqft6773 Branches Dr, Brownsburg, IN 46112Off Market
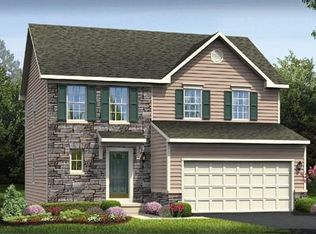
- $391,4004 bd3 ba2.4k sqft6749 Branches Dr, Brownsburg, IN 46112Off Market
- $437,8004 bd3 ba3.2k sqft6785 Branches Dr, Brownsburg, IN 46112Off Market
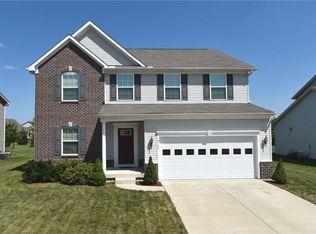
- $289,2003 bd3 ba1.6k sqft6737 Branches Dr, Brownsburg, IN 46112Off Market
- $364,3004 bd3 ba1.7k sqft6760 Branches Dr, Brownsburg, IN 46112Off Market
- $312,1003 bd3 ba1.8k sqft6748 Branches Dr, Brownsburg, IN 46112Off Market
- $330,6003 bd3 ba1.9k sqft6772 Branches Dr, Brownsburg, IN 46112Off Market
- $342,5003 bd3 ba2.5k sqft6797 Branches Dr, Brownsburg, IN 46112Off Market
Nearby schools
GreatSchools rating
- 10/10Eagle Elementary SchoolGrades: K-5Distance: 3.3 mi
- 8/10Brownsburg West Middle SchoolGrades: 6-8Distance: 3.5 mi
- 10/10Brownsburg High SchoolGrades: 9-12Distance: 3.1 mi
Get a cash offer in 3 minutes
Find out how much your home could sell for in as little as 3 minutes with a no-obligation cash offer.
Estimated market value
$385,900
Get a cash offer in 3 minutes
Find out how much your home could sell for in as little as 3 minutes with a no-obligation cash offer.
Estimated market value
$385,900
- Indiana
- Hendricks County
- Brownsburg
- 46112
- 6761 Branches Dr
Nearby cities
Nearby zip codes
Other Brownsburg Topics
