Skip main navigation
Sold
  • $567,000

    6761 Brookwood Dr SW, Grandville, MI 49418

    5beds
    3,554sqft
    Single Family Residence
    Built in 1972
    0.65 Acres Lot
    $674,900 Zestimate®
    $160/sqft
    $4,790 Estimated rent

    Home value

    $674,900

    $628,000 - $736,000

    $4,790/mo

    Zestimate® history
    Loading
    Loading...

    Owner options

    List your home for rent

    $4,790/mo

    Rent Zestimate®

    Find your next renter with Zillow Rental Manager. Plus, with online applications, you can quickly screen prospective tenants – for free.

    Learn more

    $4,790/mo

    Rent Zestimate®

    Refinance and save

    $3,527/mo

    Est. payment

    Refinancing to a lower rate could help reduce your monthly payments and save thousands over the life of the loan.

    See today's rates

    $3,527/mo

    Est. payment

    Explore your selling options

    Work with a Zillow partner agent

    Leverage their expertise and Zillow's premium Showcase listings to get your home seen by more buyers.

    Get started

    List with your own agent

    Get your home in front of millions of buyers by listing it on Zillow.

    Learn how to do it

    Sell it yourself

    Take full control of how buyers see your home on Zillow by listing For Sale by Owner (FSBO).

    List your home

    What's special

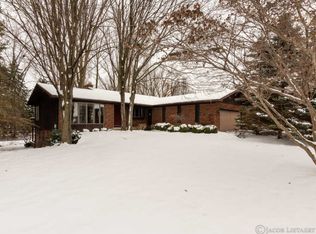
    So many times, you have your needs met, but the extras just are not there. This 5 bed, 3.5 bath home gives you everything you need, but then adds a little here and there, and the cherries on top are everything you dreamed of. Sitting on 2 gorgeous lots (6745 and 6761 Brookwood) on Rush Creek this ranch style home allows for easy living all on one level, with a beautiful open concept with kitchen, living, and dining areas all in one. Enjoy the cozy gas fireplace, ease of main floor laundry, and the Zen like 3 seasons room overlooking Rush Creek. The en suite is massive with creek views, a large bath with dual sinks and skylight, and huge walk-in closet with convenient built in shelving. Two more bedrooms, each with large walk-in closets and another full bath give plenty of room and space for all. A half bath and slider down to the tiered deck that looks over the creek make the main level something special. Head to the lower level with large 2nd living space that includes gas fireplace, rec area, massive storage room, 2 large bedrooms, the 4th bath, and a 6th non-conforming bedroom/workout space/office or whatever your heart desires. Walk out through the slider and listen the soothing sounds of water constantly flowing, maybe catch a steelhead or 2 from the deck overlooking the water. Now it's time to relax next to the pool. The crystal clear 18 x 40 inground pool is 12 feet deep in the deep end, great for diving. The seating area allows for shade, or sunbathing at its finest and the tree coverage gives that privacy to allow you to feel away at a resort. The large pool house double into yard storage on the backside and backs up to a garden area along the water frontage. Want to add the final upgrade, there is 220 to add a hot tub both at the deck near the pool and also the deck at the house. What more could you ask for with this large 2 lot oasis that is convenient to Rivertown mall, highways, and sits in the Jenison school system. Come see this one-of-a-kind property today!

    Zillow last checked:

    Listing updated:

    Listed by:

    Christian J Huyge 616-889-8800,

    Polaris Real Estate LLC

    Bought with:

    Cynthia Wallace, 6501426442

    Five Star Real Estate (Grandv)

    Marcy Stansell, 6501320248

    Source: MichRIC,MLS#: 24033150MLS Logo

    Facts & features

    Interior

    Bedrooms & bathrooms
    • Bedrooms: 5
    • Bathrooms: 4
    • Full bathrooms: 3
    • 1/2 bathrooms: 1
    • Main level bedrooms: 3
    Heating
    • Forced Air
    Cooling
    • Central Air
    Appliances
    • Included: Dishwasher, Disposal, Double Oven, Dryer, Microwave, Range, Refrigerator, Washer
    • Laundry: Laundry Closet, Main Level
    Features
    • Ceiling Fan(s), Eat-in Kitchen, Pantry
    • Flooring: Wood
    • Windows: Skylight(s), Replacement
    • Basement: Full,Walk-Out Access
    • Number of fireplaces: 1
    • Fireplace features: Family Room, Gas Log, Living Room
    Interior area
    • Total structure area: 1,904
    • Total interior livable area: 3,554 sqft
    • Finished area below ground: 0

    Property

    Parking
    • Total spaces: 2
    • Parking features: Garage Faces Front, Garage Door Opener, Attached
    • Garage spaces: 2
    Features
    • Stories: 1
    • Has private pool: Yes
    • Pool features: In Ground
    • On waterfront: Yes
    • Waterfront features: Stream/Creek
    • Body of water: Rush Creek
    Lot
    • Size: 0.65 Acres
    • Dimensions: 214 x 132.31
    • Features: Cul-De-Sac, Ground Cover
    Details
    • Parcel number: 701424424007
    • Zoning description: Res

    Construction

    Type & style
    • Home type: SingleFamily
    • Architectural style: Ranch
    • Property subtype: Single Family Residence
    Materials
    • Brick, Wood Siding
    • Roof: Shingle
    Condition
    • New construction: No
    • Year built: 1972

    Utilities & green energy

    • Sewer: Public Sewer
    • Water: Public

    Community & HOA

    Location
    • Region: Grandville

    Financial & listing details

    • Price per square foot: $160/sqft
    • Tax assessed value: $130,964
    • Annual tax amount: $3,703
    • Date on market: 6/28/2024
    • Listing terms: Cash,Conventional
    • Road surface type: Paved

    Price history

    DateEventPrice
    10/18/2024Sold$567,000-5.3%$160/sqft
    Source: MichRIC #24033150 Report a problem
    9/18/2024Pending sale$599,000$169/sqft
    Source: MichRIC #24033150 Report a problem
    8/14/2024Price change$599,000-4.2%$169/sqft
    Source: MichRIC #24033150 Report a problem
    7/16/2024Price change$625,000-3.8%$176/sqft
    Source: MichRIC #24033150 Report a problem
    6/28/2024Listed for sale$650,000$183/sqft
    Source: MichRIC #24033150 Report a problem

    Public tax history

    YearProperty taxesTax assessment
    2025$3,265 +4.7%$293,900 +154.1%
    2024$3,118 +5%$115,669 +5%
    2023$2,969 +676.4%$110,161
    2022$382 --
    2021-- --
    2020-- $100,163 +4.3%
    2018$2,674 +2.9%$95,993 -21.6%
    2017$2,599 $122,400 +10%
    2016$2,599 $111,300 +4.8%
    2015$2,599 +4.8%$106,200 +0.6%
    2014$2,481 $105,600 +17.3%
    2013-- $90,000
    2012-- $90,000
    2011-- $90,000 -21.1%
    2009-- $114,100 -9.9%
    2008-- $126,613 +3.5%
    2005-- $122,331 +3%
    2004-- $118,768 +4%
    2003-- $114,200 +2.6%
    2002-- $111,263 +5%
    2001-- $105,965
    Find assessor info on the county website

    Neighborhood: 49418

    Nearby schools

    GreatSchools rating
    Get a cash offer in 3 minutes
    Find out how much your home could sell for in as little as 3 minutes with a no-obligation cash offer.
    Estimated market value
    $674,900
    Get a cash offer in 3 minutes
    Find out how much your home could sell for in as little as 3 minutes with a no-obligation cash offer.
    Estimated market value
    $674,900