Skip main navigation
Off market
  • $1,126,000

    6761 Cortina Dr, Highland, MD 20777

    5beds
    4,125sqft
    SingleFamily
    Built in 1996
    1.45 Acres Lot
    $1,126,000 Zestimate®
    $273/sqft
    $3,907 Estimated rent

    Home value

    $1,126,000

    $1.07M - $1.18M

    $3,907/mo

    Zestimate® history
    Loading
    Loading...

    Owner options

    List your home for rent

    $3,907/mo

    Rent Zestimate®

    Find your next renter with Zillow Rental Manager. Plus, with online applications, you can quickly screen prospective tenants – for free.

    Learn more

    $3,907/mo

    Rent Zestimate®

    Refinance and save

    $5,793/mo

    Est. payment

    Refinancing to a lower rate could help reduce your monthly payments and save thousands over the life of the loan.

    See today's rates

    $5,793/mo

    Est. payment

    Explore your selling options

    Work with a Zillow partner agent

    Leverage their expertise and Zillow's premium Showcase listings to get your home seen by more buyers.

    Get started

    List with your own agent

    Get your home in front of millions of buyers by listing it on Zillow.

    Learn how to do it

    Sell it yourself

    Take full control of how buyers see your home on Zillow by listing For Sale by Owner (FSBO).

    List your home

    What's special

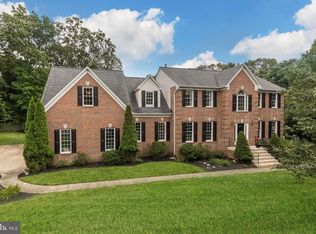
    Bluestone pavers throughout the front gardens welcome you to this truly one-of-a-kind Contemporary home set on a beautifully private 1.45-acre homesite in Highland. Custom designed and constructed with passion, this fabulous retreat is ready and waiting for the most discerning buyer! This gorgeous stucco home is unique in every way, from the open, floating staircase between all levels to the carefully and perfectly placed windows in each and every room. As you enter the home, you will notice the open design, intentionally styled with fluid movement between all rooms. The formal living room is graced with a gas fireplace that has been designed with exquisite granite surround and customized lighting - certain to be the focal point of the room. With access to the rear deck through glass atrium doors, the light in this room is nothing short of magnificent! Your main level sunroom/family room will readily display any furnishings that you select, as the light that floods this room is unsurpassed! It too has access to the deck, convenient for relaxing at the end of a long day or continuing your private gatherings while entertaining guests. As you circle around to the dining room and gourmet kitchen, you will be nothing short of impressed with the design and functionality of the layout and thought that was put into the placement of the workstations and island. Stainless appliances, gas cooking, custom granite, and a personalized coffee bar are all present in this dream kitchen! On the upper level, retiring at the end of your day will come as a welcoming respite from the busy lives that we all lead! The owner's suite is complete with an en-suite featuring a soaking tub, separate shower, dual vanities, and W/C, plus a spacious walk-in closet. There are three additional bedrooms, all with ceiling fans, on this level as well as a full bath. On the lower level, you will notice the use of a customized tile and pattern, creating an open and inviting aura when walking down the staircase and continuing through each finished room. Currently used as this home's fifth bedroom, although ideal for many uses, you will have views to the privacy of your yard and the trees beyond from the oversized window, again affording wonderful natural light. The 17x23 family room/office has slate flooring and will provide ideal access to the beautiful and expansive flagstone patio, giving you the opportunity to enjoy a bit of nature while working from home or being with family and friends. There is tremendous storage in the unfinished portion of this level, and this area includes a rough-in for a bath, should one be desired ** ROOF 2015 ** NO HOA

    This property is not currently displayed as for sale or rent on Zillow. This may be different from what's on other websites or public sources.

    Facts & features

    Interior

    Bedrooms & bathrooms
    • Bedrooms: 5
    • Bathrooms: 3
    • Full bathrooms: 2
    • 1/2 bathrooms: 1
    Heating
    • Heat pump
    Cooling
    • Central
    Appliances
    • Included: Dishwasher, Dryer, Microwave, Range / Oven, Refrigerator, Washer
    Features
    • Flooring: Tile, Carpet, Hardwood, Slate
    • Basement: Partially finished
    • Has fireplace: Yes
    Interior area
    • Total interior livable area: 4,125 sqft

    Property

    Parking
    • Total spaces: 8
    • Parking features: Garage - Attached
    Features
    • Exterior features: Stucco
    Lot
    • Size: 1.45 Acres
    Details
    • Parcel number: 05417775

    Construction

    Type & style
    • Home type: SingleFamily
    • Architectural style: Conventional
    Materials
    • Frame
    • Roof: Shake / Shingle
    Condition
    • Year built: 1996

    Community & HOA

    Location
    • Region: Highland

    Financial & listing details

    • Price per square foot: $273/sqft
    • Tax assessed value: $834,800

    Price history

    DateEventPrice
    5/19/2023Listing removed--
    Source: Bright MLS #MDHW292302 Report a problem
    5/17/2021Sold$881,000$214/sqft
    Source: Public Record Report a problem
    4/6/2021Pending sale$881,000+0.7%$214/sqft
    Source: Bright MLS #MDHW292302 Report a problem
    4/1/2021Listed for sale$875,000+629.2%$212/sqft
    Source: Bright MLS #MDHW292302 Report a problem
    5/16/1995Sold$120,000+900%$29/sqft
    Source: Public Record Report a problem
    12/27/1994Sold$12,000$3/sqft
    Source: Public Record Report a problem

    Public tax history

    YearProperty taxesTax assessment
    2025-- $834,800 +9.2%
    2024$8,607 +10.1%$764,400 +10.1%
    2023$7,814 +11.3%$694,000 +11.3%
    2022$7,022 $623,600
    2021$7,022 $623,600
    2020$7,022 -7.7%$623,600 -7.7%
    2019$7,605 -5.3%$675,400 +2.3%
    2018$8,032 -16.8%$660,533 -2.2%
    2017$9,649 $675,400 +7.1%
    2016-- $630,800 +1.8%
    2015-- $619,633 +1.8%
    2014-- $608,467 +1.9%
    2013-- $597,300
    2012-- $597,300
    2011-- $597,300 -27.1%
    2010-- $819,690 +7.6%
    2009-- $761,832 +8.2%
    2008-- $703,976 +9%
    2007-- $646,120 +14.5%
    2006-- $564,110 +17%
    2005-- $482,100 +20.5%
    2004-- $400,090 +3%
    2003-- $388,256 +3.1%
    2002-- $376,423 +3.2%
    2001-- $364,590 +150%
    2000-- $145,830
    Find assessor info on the county website

    Neighborhood: 20777

    Nearby schools

    GreatSchools rating
    Schools provided by the listing agent
    • Elementary: DAYTON OAKS
    • Middle: LIME KILN
    • High: RIVER HILL

    Source: The MLS. This data may not be complete. We recommend contacting the local school district to confirm school assignments for this home.

    Get a cash offer in 3 minutes
    Find out how much your home could sell for in as little as 3 minutes with a no-obligation cash offer.
    Estimated market value
    $1,126,000
    Get a cash offer in 3 minutes
    Find out how much your home could sell for in as little as 3 minutes with a no-obligation cash offer.
    Estimated market value
    $1,126,000