This stunning home has been completely rebuilt in 2025—taken down to the studs and rebuilt with a brand-new 592 sq. ft. primary ensuite addition with soaring 10-foot ceilings throughout! Every detail has been meticulously crafted, featuring open-concept living, raised ceilings, all new drywall, new windows, new plumbing including sewer lines replaced & even a brand-new pool—everything is NEW! Perfectly designed with two primary en-suites, this split-floorplan block home sits on an oversized pie-shaped lot w/ a charming cul-de-sac. Located just minutes from the TPC Golf Course & Waste Management Open, Kierland Commons, Scottsdale Promenade, Mayo Clinic, The Quarters & top-rated PV schools! Step inside to find blonde oak European real wood flooring, a cozy wood-burning fireplace & a designer kitchen featuring two-tone natural oak and white shaker cabinets, a sprawling quartz island with dramatic veining, brand-new stainless appliances, a custom hood, a wet bar with fridge and a newly added walk-in pantry! The brand-new primary ensuite is a private sanctuary, complete with soaring ceilings, an exterior exit to the new sparkling pool, a spa-inspired bathroom with dual sinks, a custom-tiled shower, a soaking tub, and a massive walk-in closet.
Every inch of this home has been upgraded with permitted renovations, including a newly built play pool with a 5-foot Baja step, pebble sheen finish, oasis blue tile edging, all-new Travertine decking, and state-of-the-art new pool equipment. Additional features not to be missed: *Expansive covered patio with brick-lined concrete, lush grass, citrus trees, BBQ pit area, and an RV gate! *Three fully remodeled bathrooms with Oyster white subway tile, marble-like flooring, and custom showers. *New fixtures & recessed lighting throughout.*Smart sensors on all back doors. *Four spacious bedrooms, including one ideal for a home office.*Elegant remodeled fireplace *Ribbed accent wall *Oversized laundry room *Plantation shutters *2 year transferrable warranty on interiors* *One Brand New AC Unit* Don't miss this rare opportunity to own a truly one-of-a-kind home before it's gone!
Sold for $1,180,000
$1,180,000
6761 E JUNIPER Avenue, Scottsdale, AZ 85254
4beds
3baths
2,394sqft
Single Family Residence
Built in 2025
0.26 Acres Lot
$1,169,600 Zestimate®
$493/sqft
$4,861 Estimated rent
Home value
$1,169,600
$1.06M - $1.29M
$4,861/mo
Zestimate® history
Owner options
List your home for rent
$4,861/mo
Rent Zestimate®
Find your next renter with Zillow Rental Manager. Plus, with online applications, you can quickly screen prospective tenants – for free.
$4,861/mo
Rent Zestimate®
Refinance and save
$5,435/mo
Est. payment
Refinancing to a lower rate could help reduce your monthly payments and save thousands over the life of the loan.
$5,435/mo
Est. payment
Explore your selling options
Work with a Zillow partner agent
Leverage their expertise and Zillow's premium Showcase listings to get your home seen by more buyers.
Get startedList with your own agent
Get your home in front of millions of buyers by listing it on Zillow.
Learn how to do itSell it yourself
Take full control of how buyers see your home on Zillow by listing For Sale by Owner (FSBO).
List your homeWhat's special
Play poolBrand-new poolTravertine deckingCozy wood-burning fireplaceElegant remodeled fireplaceOpen-concept livingRv gate
Zillow last checked:
Listing updated:
Listed by:
Brooke Zandt 480-620-8200,
Realty ONE Group
Bought with:
Sasha Ellis, SA685957000
E & G Real Estate Services
Source: ARMLS,MLS#: 6829086
Facts & features
Interior
Bedrooms & bathrooms
- Bedrooms: 4
- Bathrooms: 3
Heating
- Electric
Cooling
- Central Air, Ceiling Fan(s), Programmable Thmstat
Appliances
- Included: Electric Cooktop
Features
- High Speed Internet, Double Vanity, Eat-in Kitchen, Breakfast Bar, 9+ Flat Ceilings, No Interior Steps, Kitchen Island, Pantry, 2 Master Baths, Full Bth Master Bdrm, Separate Shwr & Tub
- Flooring: Carpet, Tile, Wood
- Windows: Double Pane Windows
- Has basement: No
Interior area
- Total structure area: 2,394
- Total interior livable area: 2,394 sqft
Property
Parking
- Total spaces: 4
- Parking features: Garage Door Opener
- Garage spaces: 2
- Uncovered spaces: 2
Features
- Stories: 1
- Patio & porch: Covered, Patio
- Has private pool: Yes
- Pool features: Play Pool
- Spa features: None
- Fencing: Block
Lot
- Size: 0.26 Acres
- Features: Sprinklers In Rear, Sprinklers In Front, Desert Back, Desert Front, Cul-De-Sac, Grass Back, Auto Timer H2O Front, Auto Timer H2O Back
Details
- Parcel number: 21540305
Construction
Type & style
- Home type: SingleFamily
- Property subtype: Single Family Residence
Materials
- Stucco, Painted, Block
- Roof: Built-Up
Condition
- Year built: 2025
Details
- Builder name: Del Webb
- Warranty included: Yes
Utilities & green energy
- Sewer: Public Sewer
- Water: City Water
Community & HOA
Community
- Features: Biking/Walking Path
- Subdivision: BARCLAY PLACE
HOA
- Has HOA: Yes
- Services included: Maintenance Grounds
- HOA fee: $43 monthly
- HOA name: Barclay Place
- HOA phone: 623-748-7595
Location
- Region: Scottsdale
Financial & listing details
- Price per square foot: $493/sqft
- Tax assessed value: $584,700
- Annual tax amount: $3,038
- Date on market: 4/1/2025
- Cumulative days on market: 139 days
- Listing terms: Cash,Conventional,VA Loan
- Ownership: Fee Simple
Price history
| Date | Event | Price |
|---|---|---|
| 8/28/2025 | Sold | $1,180,000-1.6%$493/sqft |
Source:  ARMLS #6829086 Report a problem ARMLS #6829086 Report a problem | ||
| 7/17/2025 | Price change | $1,199,000-4.1%$501/sqft |
Source: ARMLS #6829086 Report a problem | ||
| 6/5/2025 | Listed for sale | $1,250,000-2%$522/sqft |
Source: ARMLS #6829086 Report a problem | ||
| 5/31/2025 | Contingent | $1,275,000$533/sqft |
Source: ARMLS #6829086 Report a problem | ||
| 5/16/2025 | Price change | $1,275,000-1.8%$533/sqft |
Source: ARMLS #6829086 Report a problem | ||
| 4/13/2025 | Listed for sale | $1,299,000+85.6%$543/sqft |
Source: ARMLS #6829086 Report a problem | ||
| 11/4/2024 | Sold | $700,000-4.1%$292/sqft |
Source: ARMLS #6730646 Report a problem | ||
| 10/25/2024 | Pending sale | $729,900$305/sqft |
Source: ARMLS #6730646 Report a problem | ||
| 10/17/2024 | Price change | $729,900-2%$305/sqft |
Source: ARMLS #6730646 Report a problem | ||
| 9/23/2024 | Price change | $744,900-2.6%$311/sqft |
Source: ARMLS #6730646 Report a problem | ||
| 9/19/2024 | Pending sale | $765,000$320/sqft |
Source: ARMLS #6730646 Report a problem | ||
| 7/12/2024 | Listed for sale | $765,000+133.9%$320/sqft |
Source: ARMLS #6730646 Report a problem | ||
| 8/15/2008 | Sold | $327,000-19.1%$137/sqft |
Source: Public Record Report a problem | ||
| 3/24/2006 | Sold | $404,000$169/sqft |
Source: Public Record Report a problem | ||
Public tax history
| Year | Property taxes | Tax assessment |
|---|---|---|
| 2025 | $3,614 +21.5% | $58,470 -6.7% |
| 2024 | $2,975 +2.3% | $62,650 +91.8% |
| 2023 | $2,909 -1.1% | $32,656 -17.1% |
| 2022 | $2,941 +1.9% | $39,400 +11.4% |
| 2021 | $2,887 -0.4% | $35,360 +6% |
| 2020 | $2,900 +3.8% | $33,360 +7.1% |
| 2019 | $2,794 | $31,160 +6.3% |
| 2018 | $2,794 +4.7% | $29,320 +4.1% |
| 2017 | $2,669 +9.5% | $28,160 +4.1% |
| 2016 | $2,437 +7.4% | $27,060 +3.2% |
| 2015 | $2,268 | $26,230 +24.6% |
| 2014 | -- | $21,050 +8.4% |
| 2013 | -- | $19,420 |
| 2012 | -- | $19,420 -12.6% |
| 2011 | -- | $22,210 -12.9% |
| 2010 | -- | $25,500 -19.6% |
| 2009 | -- | $31,710 -2.3% |
| 2008 | -- | $32,450 +12.5% |
| 2007 | -- | $28,850 +62.1% |
| 2006 | -- | $17,800 |
| 2005 | -- | $17,800 +13.7% |
| 2004 | -- | $15,650 |
| 2003 | -- | $15,650 +15.9% |
| 2002 | -- | $13,500 |
Find assessor info on the county website
Neighborhood: 85254
Nearby homes
- $853,3003 bd2 ba2.3k sqft6755 E Juniper Ave, Scottsdale, AZ 85254Off Market
- $626,5002 bd2 ba1.4k sqft6767 E Juniper Ave, Scottsdale, AZ 85254Off Market
- $595,2002 bd2 ba1.4k sqft6754 E Phelps Rd, Scottsdale, AZ 85254Off Market
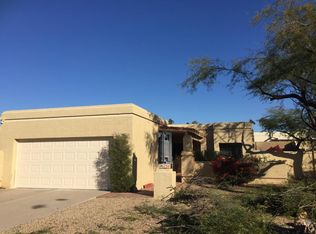
- $699,1003 bd2 ba1.5k sqft6760 E Phelps Rd, Scottsdale, AZ 85254Off Market
- $716,900-- bd2 ba1.8k sqft6748 E Phelps Rd, Scottsdale, AZ 85254Off Market
- $794,600-- bd3 ba1.9k sqft6766 E Phelps Rd, Scottsdale, AZ 85254Off Market
- $660,900-- bd2 ba1.8k sqft16809 N 67th Pl, Scottsdale, AZ 85254Off Market
- $669,2002 bd2 ba1.8k sqft16815 N 67th Pl, Scottsdale, AZ 85254Off Market
Nearby schools
GreatSchools rating
- 8/10North Ranch Elementary SchoolGrades: PK-6Distance: 0.9 mi
- 7/10Horizon High SchoolGrades: 7-12Distance: 1.7 mi
- 8/10Desert Shadows Middle SchoolGrades: 5-8Distance: 2.5 mi
Schools provided by the listing agent
- Elementary: North Ranch Elementary School
- Middle: Desert Shadows Elementary School
- High: Horizon High School
- District: Paradise Valley Unified District
Source: ARMLS. This data may not be complete. We recommend contacting the local school district to confirm school assignments for this home.
Get a cash offer in 3 minutes
Find out how much your home could sell for in as little as 3 minutes with a no-obligation cash offer.
Estimated market value
$1,169,600
Get a cash offer in 3 minutes
Find out how much your home could sell for in as little as 3 minutes with a no-obligation cash offer.
Estimated market value
$1,169,600
- Arizona
- Maricopa County
- Scottsdale
- 85254
- 6761 E JUNIPER Avenue
Nearby cities
Nearby neighborhoods
Nearby zip codes
Other Scottsdale Topics
