Welcome to comfort living! This charming 3-bedroom, 2-bathrrom single family residence boast elegant wood floors, updated bathrooms and dual pane windows, skylight in family room and light tubes in both bathrooms for natural lighting, that enhances comfort and energy efficiency. The heart of the home is a chef's delight with an updated kitchen featuring Corian countertops and custom pullout drawers in bottom cabinets. Perfect for gatherings, the spacious living room offers ample room for entertaining. Step outside to your private paradise complete with a built-in-pool, equipped with solar heating for year-round enjoyment. Don't miss out on this opportunity - schedule a showing today!
Closed
$525,000
6761 Golf View Dr, Sacramento, CA 95822
3beds
1,707sqft
Single Family Residence
Built in 1960
7,405 Square Feet Lot
$530,300 Zestimate®
$308/sqft
$3,140 Estimated rent
Home value
$530,300
$504,000 - $557,000
$3,140/mo
Zestimate® history
Owner options
List your home for rent
$3,140/mo
Rent Zestimate®
Find your next renter with Zillow Rental Manager. Plus, with online applications, you can quickly screen prospective tenants – for free.
$3,140/mo
Rent Zestimate®
Refinance and save
$3,522/mo
Est. payment
Refinancing to a lower rate could help reduce your monthly payments and save thousands over the life of the loan.
$3,522/mo
Est. payment
Explore your selling options
Work with a Zillow partner agent
Leverage their expertise and Zillow's premium Showcase listings to get your home seen by more buyers.
Get startedList with your own agent
Get your home in front of millions of buyers by listing it on Zillow.
Learn how to do itSell it yourself
Take full control of how buyers see your home on Zillow by listing For Sale by Owner (FSBO).
List your homeWhat's special
Zillow last checked:
Listing updated:
Listed by:
Ernie Sayson DRE #01493133 916-549-7865,
Sayson Realty
Bought with:
Mary Garcia, DRE #01751496
eXp Realty of California Inc.
Source: MetroList Services of CA,MLS#: 224067548Originating MLS: MetroList Services, Inc.
Facts & features
Interior
Bedrooms & bathrooms
- Bedrooms: 3
- Bathrooms: 2
- Full bathrooms: 2
Primary bedroom
- Features: Closet
Primary bathroom
- Features: Shower Stall(s), Skylight/Solar Tube
Dining room
- Features: Space in Kitchen
Kitchen
- Features: Synthetic Counter
Heating
- Central, Fireplace(s)
Cooling
- Ceiling Fan(s), Central Air
Appliances
- Included: Gas Water Heater, Dishwasher, Microwave, Self Cleaning Oven, Free-Standing Electric Oven, Free-Standing Electric Range
- Laundry: In Garage
Features
- Flooring: Carpet, Tile, Wood
- Number of fireplaces: 1
- Fireplace features: Wood Burning
Interior area
- Total structure area: 0
- Total interior livable area: 1,707 sqft
Property
Parking
- Total spaces: 2
- Parking features: 1/2 Car Space, Attached, Garage Door Opener
- Attached garage spaces: 2
Features
- Has private pool: Yes
- Pool features: In Ground, Gunite, Solar Heat
- Fencing: Fenced
Lot
- Size: 7,405 Square Feet
- Features: Auto Sprinkler F&R, Curb(s)/Gutter(s), Street Lights, Landscape Back, Landscape Front
Details
- Additional structures: Shed(s)
- Parcel number: 03502120130000
- Zoning: R-1-EA
- Special conditions: Offer As Is
Construction
Type & style
- Home type: SingleFamily
- Architectural style: Ranch
- Property subtype: Single Family Residence
Materials
- Wood
- Foundation: Raised
- Roof: Shingle
Condition
- Year built: 1960
Utilities & green energy
- Electric: 220 Volts
- Water: Water District, Public
- Utilities for property: Public, Electric, Natural Gas Connected, Sewer In & Connected
Community & HOA
Location
- Region: Sacramento
Financial & listing details
- Price per square foot: $308/sqft
- Tax assessed value: $535,500
- Price range: $525K - $525K
- Date on market: 9/20/2026
- Road surface type: Paved, Chip And Seal
Price history
| Date | Event | Price |
|---|---|---|
| 7/25/2024 | Sold | $525,000$308/sqft |
Source: MetroList Services of CA #224067548 Report a problem | ||
| 7/1/2024 | Pending sale | $525,000$308/sqft |
Source: MetroList Services of CA #224067548 Report a problem | ||
| 6/21/2024 | Listed for sale | $525,000$308/sqft |
Source: MetroList Services of CA #224067548 Report a problem | ||
Public tax history
| Year | Property taxes | Tax assessment |
|---|---|---|
| 2026 | -- | $535,500 +2% |
| 2025 | $6,314 +375.2% | $525,000 +485.9% |
| 2024 | $1,329 +3% | $89,604 +2% |
| 2023 | $1,290 +0.7% | $87,848 +2% |
| 2022 | $1,280 +5% | $86,126 +2% |
| 2021 | $1,219 +0.2% | $84,438 +1% |
| 2020 | $1,217 +2.1% | $83,573 +2% |
| 2019 | $1,192 +2.7% | $81,935 +2% |
| 2018 | $1,161 +1.9% | $80,330 +2% |
| 2017 | $1,139 +11.1% | $78,756 +2% |
| 2016 | $1,026 +6.1% | $77,213 +1.5% |
| 2015 | $967 | $76,054 +2% |
| 2014 | $967 | $74,575 +0.5% |
| 2013 | -- | $74,239 +2% |
| 2012 | -- | $72,784 +2% |
| 2011 | -- | $71,358 +0.8% |
| 2010 | -- | $70,825 +1.8% |
| 2008 | -- | $69,603 +2% |
| 2007 | -- | $68,239 +2% |
| 2006 | -- | $66,902 +2% |
| 2005 | -- | $65,591 +2% |
| 2004 | -- | $64,306 +1.9% |
| 2003 | -- | $63,129 +2% |
| 2002 | -- | $61,892 +2% |
| 2001 | -- | $60,680 +2% |
| 2000 | -- | $59,491 |
Find assessor info on the county website
Neighborhood: Golf Course Terrace
Nearby homes
- $421,6003 bd2 ba1.4k sqft6755 Golf View Dr, Sacramento, CA 95822Off Market
- $413,1003 bd1 ba1.4k sqft6767 Golf View Dr, Sacramento, CA 95822Off Market

- $368,5003 bd2 ba1.1k sqft6760 21st St, Sacramento, CA 95822Off Market
- $394,7002 bd2 ba1.2k sqft6749 Golf View Dr, Sacramento, CA 95822Off Market
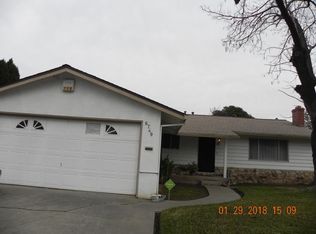
- $424,0002 bd1 ba790 sqft2003 53rd Ave, Sacramento, CA 95822Off Market
- $381,6003 bd2 ba1.2k sqft6754 21st St, Sacramento, CA 95822Off Market
- $370,6003 bd2 ba1.1k sqft6766 21st St, Sacramento, CA 95822Off Market
- $367,4002 bd1 ba1k sqft6772 21st St, Sacramento, CA 95822Off Market
Nearby schools
GreatSchools rating
- 4/10H. W. Harkness Elementary SchoolGrades: K-6Distance: 0.1 mi
- NAJohn Morse Therapeutic CenterGrades: K-8Distance: 0.5 mi
- 4/10Luther Burbank High SchoolGrades: 9-12Distance: 1.5 mi
Get a cash offer in 3 minutes
Find out how much your home could sell for in as little as 3 minutes with a no-obligation cash offer.
Estimated market value
$530,300
Get a cash offer in 3 minutes
Find out how much your home could sell for in as little as 3 minutes with a no-obligation cash offer.
Estimated market value
$530,300
- California
- Sacramento County
- Sacramento
- 95822
- Golf Course Terrace
- 6761 Golf View Dr
